
Search results for "Hand arrange" in Home Design Ideas
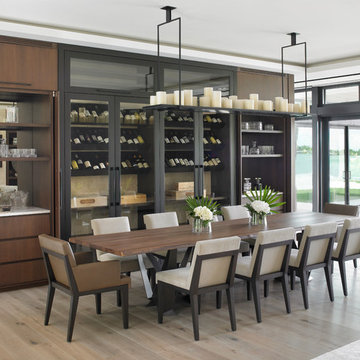
 Dunagan Diverio Design Group
Inspiration for a coastal light wood floor dining room remodel in Miami with no fireplace

 Quatrine Home
Gender neutral nursery featuring a Quatrine slipcovered swivel rocker and matching ottoman with COM welt.
Design by Marie Flanigan Interiors http://www.marieflanigan.com/

 AND Interior Design Studio
Interior Design:
Anne Norton
AND interior Design Studio
Berkeley, CA 94707
Example of a mid-sized classic master marble tile and brown tile marble floor and gray floor bathroom design in San Francisco with shaker cabinets, brown walls, an undermount sink, marble countertops, dark wood cabinets, a one-piece toilet, a hinged shower door and white countertops
Example of a mid-sized classic master marble tile and brown tile marble floor and gray floor bathroom design in San Francisco with shaker cabinets, brown walls, an undermount sink, marble countertops, dark wood cabinets, a one-piece toilet, a hinged shower door and white countertops
Find the right local pro for your project

 Sophia Designs
This family has many beautiful and unique Items we integrated in the home design. The pieces from their international travels included furnishings, original artwork, a hand carved wall hanging and wooden elephant, silk, oriental and animal rugs. We created new spaces for their lifestyle with pieces for seating area and a work area. We added some new light fixtures and reupholstered the dining room chairs. Our custom workroom constructed our design for bedding and draperies for the Master Bedroom which was painted a lighter wall color. We reworked the children's rooms with collections they love. The family room got a refresh with new chairs, lights, and a fun print on the pillows. The home is enjoyed by all. Photography: Michael Hunter

 Meritage Homes
Inspiration for a transitional dark wood floor dining room remodel in Phoenix with beige walls

 i4design, LLC
Interior Design by Beth Wangman, i4design
Cottage bathroom photo in Chicago with recessed-panel cabinets, white cabinets, gray walls and a vessel sink
Cottage bathroom photo in Chicago with recessed-panel cabinets, white cabinets, gray walls and a vessel sink
 Structural Associates
David O. Marlow Photography

Inspiration for a huge rustic master multicolored tile and stone tile gray floor bathroom remodel in Denver with flat-panel cabinets and dark wood cabinets
Inspiration for a huge rustic master multicolored tile and stone tile gray floor bathroom remodel in Denver with flat-panel cabinets and dark wood cabinets





 Astro Design Inc.
Design by Astro Design Centre - Ottawa, Canada
Photo by DoubleSpace Photography
The large tiled Travertine wall meets a smaller scaled subway tile to connect the shower to the vanity wall. The vanity was designed to compliment a free standing piece of bedroom furniture. The shaker drawers marry the traditional details with an oversized contemporary build up of the counter. A trough sink equipped with two faucets addresses the challenge of ‘his and hers’ sinks in a master. The uninterrupted mirror length with built in sconces, further add to the concept of interconnecting the various functions of the bathroom.

Sponsored
Sunbury, OH

J.Holderby - Renovations
Franklin County's Leading General Contractors - 2X Best of Houzz!

 elena del bucchia DESIGN
Modern Rustic home inspired by Scandinavian design & heritage of the clients.
This image is featuring a family kitchen custom nook for kids and parents to enjoy.
Photo:Martin Tessler

 jodi foster design + planning
Master Ensuite vanity
Photography by Tony Colangelo
Glenn Turner Contracting Ltd.
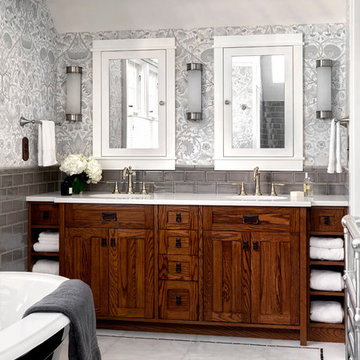
Example of a mid-sized classic master gray tile and subway tile marble floor and white floor freestanding bathtub design in Vancouver with gray walls, quartzite countertops, shaker cabinets and dark wood cabinets
Example of a mid-sized classic master gray tile and subway tile marble floor and white floor freestanding bathtub design in Vancouver with gray walls, quartzite countertops, shaker cabinets and dark wood cabinets

Sponsored
Columbus, OH

Structural Remodeling
Franklin County's Heavy Timber Specialists | Best of Houzz 2020!
 Rockwood Custom Homes
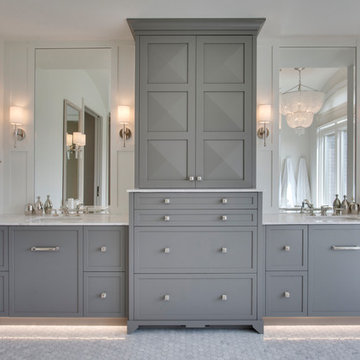
Inspiration for a transitional master ceramic tile and gray floor bathroom remodel in Calgary with gray cabinets, white walls, an undermount sink, white countertops and shaker cabinets
 Soda Pop Design Inc.
Designed By: Soda Pop Design inc
Photographed By: Mike Chajecki
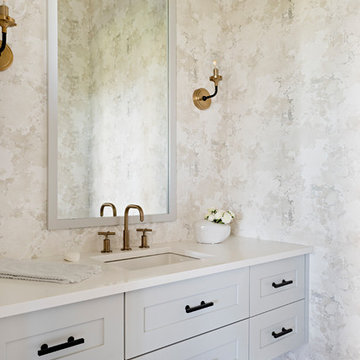
Powder room - country dark wood floor and brown floor powder room idea in Toronto with shaker cabinets, gray cabinets, multicolored walls, an undermount sink and white countertops
Powder room - country dark wood floor and brown floor powder room idea in Toronto with shaker cabinets, gray cabinets, multicolored walls, an undermount sink and white countertops
 User

UserPowder room - contemporary powder room idea in Toronto with flat-panel cabinets, white cabinets, an undermount sink, quartzite countertops and orange walls
9