
Search results for "Handbag" in Home Design Ideas
 M & J Star Construction, Inc.

Mid-sized tuscan women's carpeted and gray floor walk-in closet photo in Los Angeles with flat-panel cabinets and white cabinets
 Kathleen Jacobson, The Couture Closet

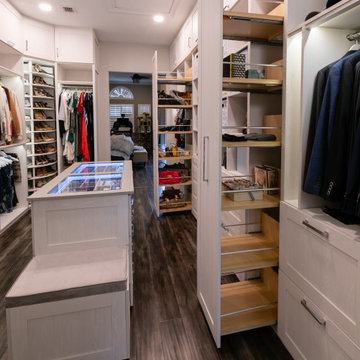
This stunning white closet is outfitted with LED lighting throughout. Three built in dressers, a double sided island and a glass enclosed cabinet for handbags provide plenty of storage.
Photography by Kathy Tran
 JK Walters Inc
Beth Bates

Inspiration for a contemporary women's light wood floor reach-in closet remodel in New York with open cabinets and white cabinets
Inspiration for a contemporary women's light wood floor reach-in closet remodel in New York with open cabinets and white cabinets
Find the right local pro for your project
 Interior Selections Austin
Twist Tour

Inspiration for a mediterranean women's marble floor dressing room remodel in Austin with white cabinets
Inspiration for a mediterranean women's marble floor dressing room remodel in Austin with white cabinets
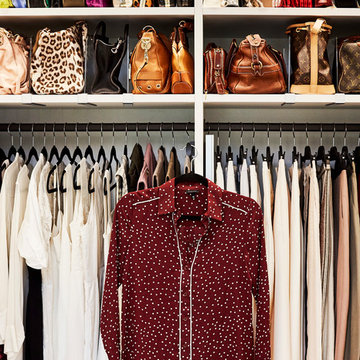
 The Container Store Custom Closets
An Extendable Valet Rod allows you to put together tomorrow's outfit all in once place. Plus, the slim profile doesn't take up any valuable closet space.
A custom TCS Closet in Aspen, a neutral palette that felt timeless which lets a wardrobe shine.

 The Container Store Custom Closets
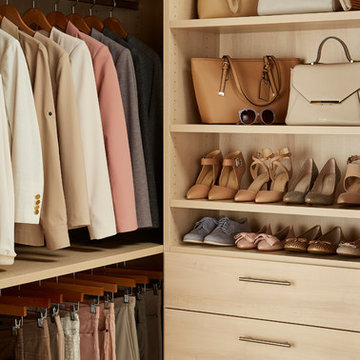
Accessorizing is easy when your shoes and handbags are where you can see them. Full-extension, soft-close drawers hold undergarments and sweaters. Integrated lighting ensures visibility in this custom walk-in closet in Satin Oak.
 McGuire + Co. Kitchen & Bath
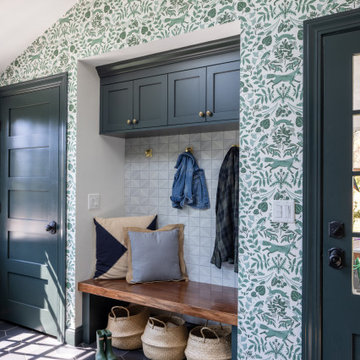
Design-build remodel in Wakefield, MA, featuring a kitchen with a bar area and mudroom space. (#ProjectEclecticEnvy) This remodel showcases painted frameless cabinetry in Rookwood Green, with a white textured subway tile backsplash, seamlessly integrated into a U-shaped layout with a peninsula for seating. The appliance suite in matte black adds contrast, accented with brass and German bronze hardware. A Silgranit apron sink with a fabric skirt and a brass bridge faucet introduce traditional charm. The bar area features a medium gray quartz countertop that mimics concrete, a highly textured geometric backsplash, and a concealed framed television. The mudroom space includes custom built-in storage with a stained bench top and continues the bar area’s backsplash tile. An 8” charcoal hexagon floor tile and Hygge & West Piedmont Wallpaper in Pine - a large-scale patterned wallpaper featuring foxes, birds, and florals - tie the space together with bold character.
 Kathleen Jacobson, The Couture Closet
Large white walk in closet with bone trim inset style cabinetry and LED lighting throughout. Dressers, handbag display, adjustable shoe shelving, glass and mirrored doors showcase this luxury closet.

 jennifer rhode design
the sun filled main bedroom.
Small minimalist master light wood floor and vaulted ceiling bedroom photo in San Francisco with white walls
Small minimalist master light wood floor and vaulted ceiling bedroom photo in San Francisco with white walls


 Kathleen Jacobson, The Couture Closet
Large white walk in closet with bone trim inset style cabinetry and LED lighting throughout. Dressers, handbag display, adjustable shoe shelving, glass and mirrored doors showcase this luxury closet.
 Kathleen Jacobson, The Couture Closet
This boutique inspired closet has a double sided island with a waterfall edge, built-in dresser, handbag display cases and a shoe wall! LED lighting is featured behind all the glass inset doors and upper cabinet doors are inset with antique mirrored glass. A crystal chandelier is a showstopper!

 Alicia Torosian Design
Located in Newport Beach’s coveted Port Streets, this family home was taken down to the studs and completely reimagined to create a layered, detail-rich forever home. We expanded key living spaces — including the kitchen and primary bathroom — to enhance both functionality and everyday luxury.
Throughout the home, thoughtfully curated moments bring personality and warmth. From the beautifully wallpapered dining room to the checkerboard marble laundry room, each space was designed to feel timeless yet distinctive. Living spaces and bathrooms were individually styled using a cohesive palette of blues, greens, and warm browns — creating a sense of flow while allowing each room its own identity.
The result is a thoughtfully tailored home that blends classic design with family-centered living in one of Newport Beach’s most beloved neighborhoods. This home was featured in the 2026 Corona del Mar Home Tour.


 Jarrett Design
These clients win the award for ‘Most Jarrett Design Projects in One Home’! We consider ourselves extremely fortunate to have been able to work with these kind folks so consistently over the years.
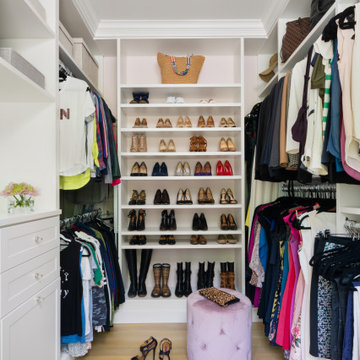


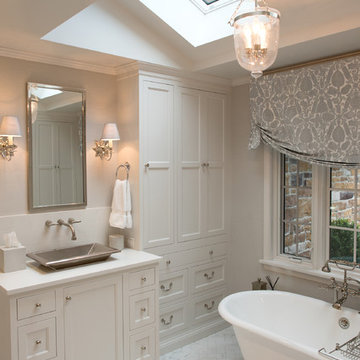
The most recent project features their master bath, a room they have been wanting to tackle for many years. We think it was well worth the wait! It started off as an outdated space with an enormous platform tub open to the bedroom featuring a large round column. The open concept was inspired by island homes long ago, but it was time for some privacy. The water closet, shower and linen closet served the clients well, but the tub and vanities had to be updated with storage improvements desired. The clients also wanted to add organized spaces for clothing, shoes and handbags. Swapping the large tub for a dainty freestanding tub centered on the new window, cleared space for gorgeous his and hers vanities and armoires flanking the tub. The area where the old double vanity existed was transformed into personalized storage closets boasting beautiful custom mirrored doors. The bathroom floors and shower surround were replaced with classic white and grey materials. Handmade vessel sinks and faucets add a rich touch. Soft brass wire doors are the highlight of a freestanding custom armoire created to house handbags adding more convenient storage and beauty to the bedroom. Star sconces, bell jar fixture, wallpaper and window treatments selected by the homeowner with the help of the talented Lisa Abdalla Interiors provide the finishing traditional touches for this sanctuary.
Jacqueline Powell Photography
 Kathleen Jacobson, The Couture Closet

Beautiful walk in His & Her Closet in luxury High Rise Residence in Dallas, Texas. Brass hardware on shaker beaded inset style custom cabinetry with several large dressers, adjustable shoe shelving behind glass doors and glass shelving for handbag display showcase this dressing room.
 Steph Gaelick Designs

Trendy wallpaper powder room photo in New York with flat-panel cabinets, medium tone wood cabinets, multicolored walls and a console sink
11