
Search results for "Handheld" in Home Design Ideas

 Hoffman Weber Construction
Patrick O'Loughlin, Content Craftsmen
Inspiration for a timeless master ceramic tile and white tile mosaic tile floor bathroom remodel in Minneapolis with recessed-panel cabinets
Inspiration for a timeless master ceramic tile and white tile mosaic tile floor bathroom remodel in Minneapolis with recessed-panel cabinets

 Hines Custom Remodeling
HCR designed and built floating teak bench suspended on glass panel and tile wall
Inspiration for a mid-sized contemporary master bathroom remodel in San Francisco with an integrated sink, flat-panel cabinets, concrete countertops and a wall-mount toilet
Inspiration for a mid-sized contemporary master bathroom remodel in San Francisco with an integrated sink, flat-panel cabinets, concrete countertops and a wall-mount toilet

 Broderick Builders
Jay Winter
Example of a transitional gray tile and glass tile bathroom design in Nashville with medium tone wood cabinets, quartz countertops and an undermount tub
Example of a transitional gray tile and glass tile bathroom design in Nashville with medium tone wood cabinets, quartz countertops and an undermount tub
Find the right local pro for your project

 Susan Clouse Interior Solutions
Maple Cabinet w/ Allspice Stain, Typhoon Bordeaux Granite Counter top, Deco Tile Tub Skirt, Oil Rubbed Bronze Bath Fixtures, Porcelain Tile Shower, Rain Shower,Glass Mosaic Backsplash, Porcelain Tile Floors, Soap Niches, Handheld Shower, Deck Mount Tub Filler, Frameless Shower Enclosure, Tile Boarder in Shower


 Dreamworks Remodeling
Lester O'Malley
Huge elegant master brown tile and porcelain tile porcelain tile powder room photo in Orange County with an undermount sink, raised-panel cabinets, dark wood cabinets, granite countertops, a two-piece toilet and white walls
Huge elegant master brown tile and porcelain tile porcelain tile powder room photo in Orange County with an undermount sink, raised-panel cabinets, dark wood cabinets, granite countertops, a two-piece toilet and white walls
 Brendan McHugh, Architect, Manasquan, NJ
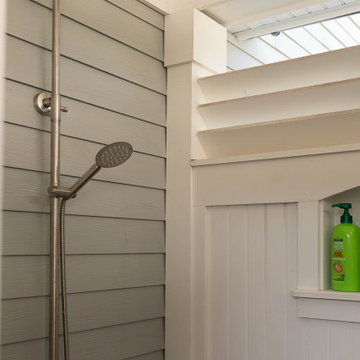
This outdoor shower has a rain head and handheld shower. It is enclosed by white composite trim and is vented at the top while providing privacy. A built-in shower niche with arched top provides a convenient place for shampoo & conditioner.


 Infinity Construction, llc.
All new tile shower with a handheld (wand) and a bench
Example of a mid-sized transitional master white tile and ceramic tile ceramic tile and gray floor alcove shower design with shaker cabinets, dark wood cabinets, a two-piece toilet, beige walls, an undermount sink, quartzite countertops, a hinged shower door and black countertops
Example of a mid-sized transitional master white tile and ceramic tile ceramic tile and gray floor alcove shower design with shaker cabinets, dark wood cabinets, a two-piece toilet, beige walls, an undermount sink, quartzite countertops, a hinged shower door and black countertops
 Innovative Design Build
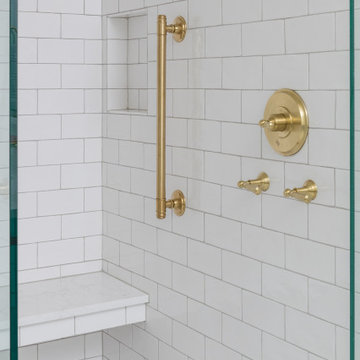
Our clients vision for their new master bathroom was a calm, well thought out space. A large walk in shower with shower head and handheld will certainly feel relaxing at the end of the day.

 K-Co Construction, Inc.
Ambbience Photography Robert Bruni
Inspiration for a mid-sized transitional master beige tile and stone tile travertine floor drop-in bathtub remodel in San Diego with an undermount sink, raised-panel cabinets, medium tone wood cabinets, granite countertops and blue walls
Inspiration for a mid-sized transitional master beige tile and stone tile travertine floor drop-in bathtub remodel in San Diego with an undermount sink, raised-panel cabinets, medium tone wood cabinets, granite countertops and blue walls

 Cal York Construction
Corner shower - contemporary brown tile and ceramic tile ceramic tile corner shower idea in San Francisco with medium tone wood cabinets and granite countertops


 ReBath of Albany
This shower features a fold down bench that has a comfortably padded seat. The base is a barrier-free base with a detachable ramp made from a solid surface material (The Onyx Collection.) The water controls were moved the the soap wall to make it easier for the homeowner to bathe herself. The two grab bars and handheld were placed exactly where she needs them.


 Home Upgrades, LLC
We removed everything in this existing bathroom with tub and tiled shower. Created new shower including a shower bench, chrome handheld shower fixture, and large marble tile with glass mosaic tiled shower niche. For the floor we installed a painted, patterned cement tile. Included plenty of lighting as well as a stylish vanity and additional shelving cabinet.
 Kowalske Kitchen & Bath
This Waukesha bathroom remodel was unique because the homeowner needed wheelchair accessibility. We designed a beautiful master bathroom and met the client’s ADA bathroom requirements.
Original Space
The old bathroom layout was not functional or safe. The client could not get in and out of the shower or maneuver around the vanity or toilet. The goal of this project was ADA accessibility.
ADA Bathroom Requirements
All elements of this bathroom and shower were discussed and planned. Every element of this Waukesha master bathroom is designed to meet the unique needs of the client. Designing an ADA bathroom requires thoughtful consideration of showering needs.
Open Floor Plan – A more open floor plan allows for the rotation of the wheelchair. A 5-foot turning radius allows the wheelchair full access to the space.
Doorways – Sliding barn doors open with minimal force. The doorways are 36” to accommodate a wheelchair.
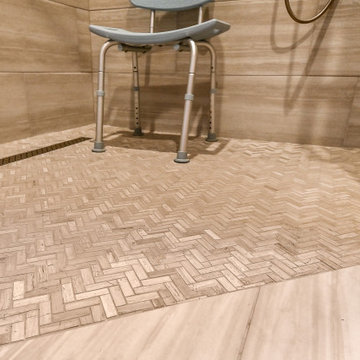
Curbless Shower – To create an ADA shower, we raised the sub floor level in the bedroom. There is a small rise at the bedroom door and the bathroom door. There is a seamless transition to the shower from the bathroom tile floor.
Grab Bars – Decorative grab bars were installed in the shower, next to the toilet and next to the sink (towel bar).
Handheld Showerhead – The handheld Delta Palm Shower slips over the hand for easy showering.
Shower Shelves – The shower storage shelves are minimalistic and function as handhold points.
Non-Slip Surface – Small herringbone ceramic tile on the shower floor prevents slipping.
ADA Vanity – We designed and installed a wheelchair accessible bathroom vanity. It has clearance under the cabinet and insulated pipes.
Lever Faucet – The faucet is offset so the client could reach it easier. We installed a lever operated faucet that is easy to turn on/off.
Integrated Counter/Sink – The solid surface counter and sink is durable and easy to clean.
ADA Toilet – The client requested a bidet toilet with a self opening and closing lid. ADA bathroom requirements for toilets specify a taller height and more clearance.
Heated Floors – WarmlyYours heated floors add comfort to this beautiful space.
Linen Cabinet – A custom linen cabinet stores the homeowners towels and toiletries.
Style
The design of this bathroom is light and airy with neutral tile and simple patterns. The cabinetry matches the existing oak woodwork throughout the home.

 CHJ Designs
Porcelanosa Ona Natural Wall, Stonepeak Materia 3D Heather Gray 12x24" wall, Porcelain Marble floor 20x20.
Freestanding bathtub - mid-sized modern master white tile and porcelain tile porcelain tile freestanding bathtub idea in San Diego with an undermount sink, black cabinets, quartz countertops, gray walls, flat-panel cabinets and a two-piece toilet
Freestanding bathtub - mid-sized modern master white tile and porcelain tile porcelain tile freestanding bathtub idea in San Diego with an undermount sink, black cabinets, quartz countertops, gray walls, flat-panel cabinets and a two-piece toilet


132