
Search results for "Handheld" in Home Design Ideas
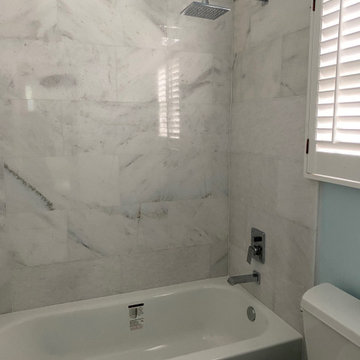
 Beverly Vosko Interiors and Remodeling
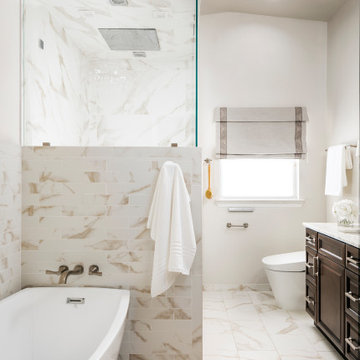
This bathroom had a shower but the clients daughter wanted a bath - so I needed to figure out how to transform the shower into a bathtub. I searched everywhere to find tiles that would blend in and removed the handheld and lowered the controls and used the diverter that was used by the handheld for the tub spout. I had my tiler carefully remove the tiles that had to be removed added the tub and now we have a lovely space that the daughter is happy with!
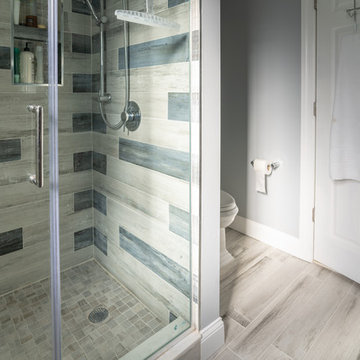
 WA Construct
Walk-in glass shower in a second-level addition in Bergenfield, NJ by WA Construct. Mixed gray and blue plank wall tile, recessed corner niche, handheld and fixed shower fittings, mosaic shower floor, and wood-look porcelain flooring.

 Ben The Builder Inc
Handheld shower with rain showerhead in oil-rubbed bronze. Large format shower wall tile with glass tile accent. Frameless shower door and panel.
Inspiration for a large contemporary master beige tile and porcelain tile porcelain tile and beige floor alcove bathtub remodel with shaker cabinets, white cabinets, a two-piece toilet, white walls, an undermount sink, granite countertops, a hinged shower door and beige countertops
Inspiration for a large contemporary master beige tile and porcelain tile porcelain tile and beige floor alcove bathtub remodel with shaker cabinets, white cabinets, a two-piece toilet, white walls, an undermount sink, granite countertops, a hinged shower door and beige countertops
Find the right local pro for your project
 NuHome Remodeling
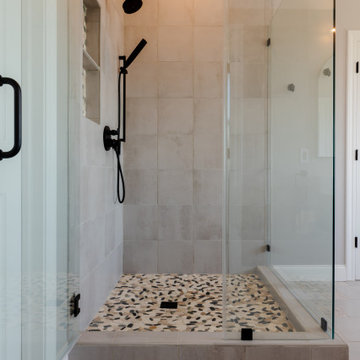
A pebble-pattern shower base surrounds a dark square drain inside the clear glass enclosure. Pale rectangular wall tiles and a matching tiled curb keep the surround quiet, while black shower and handheld fittings provide contrast. Recessed wall storage and dark glass hardware complete the carefully coordinated shower details.
 NuHome Remodeling
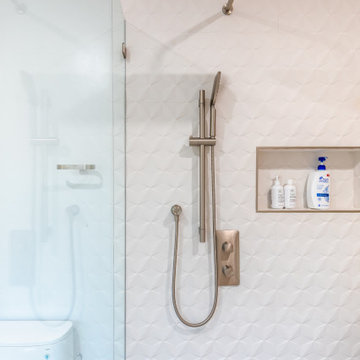
Faceted white wall tile creates a dimensional backdrop for the shower’s metal fixture set. A broad square rainfall head is paired with an adjustable handheld spray and a two-control plate. A neatly recessed niche provides storage, while clear glass and warm wood-look floor tile complete the contrasting textures.

 Ballack Design + Architecture, LLC
Opposite the commode space is the custom walk-in shower. The shower is lined with Calacatta marble subway wall tile with mosaic floor. A handheld shower is positioned adjacent to the shower bench creating a spa-like experience.

 Eve Mode Design
The guest bathroom is updated to a contemporary color and style. Although compact, the shower feels clean and open with white marble stone walls and a river pebble floor.
The adjustable handheld shower and grab bar accommodate young and senior guests alike.

Mid-sized minimalist 3/4 black and white tile and ceramic tile ceramic tile and multicolored floor alcove bathtub photo in New York with white walls

 Designology Studio LLC
A full bathroom remodel
Example of a mid-sized transitional master blue tile and porcelain tile porcelain tile, multicolored floor and double-sink alcove bathtub design in Santa Barbara with shaker cabinets, medium tone wood cabinets, a one-piece toilet, white walls, an undermount sink, quartz countertops, a hinged shower door, white countertops and a built-in vanity
Example of a mid-sized transitional master blue tile and porcelain tile porcelain tile, multicolored floor and double-sink alcove bathtub design in Santa Barbara with shaker cabinets, medium tone wood cabinets, a one-piece toilet, white walls, an undermount sink, quartz countertops, a hinged shower door, white countertops and a built-in vanity
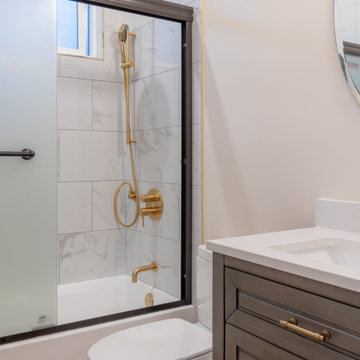 NuHome Remodeling
A gray wood vanity with framed drawer fronts pairs a white counter and inset basin with warm brass-toned fittings. The adjacent tub has a dark-framed sliding glass enclosure and large marble-look wall tiles. A handheld shower on a slide bar and a slim oval mirror complete the compact bathroom.
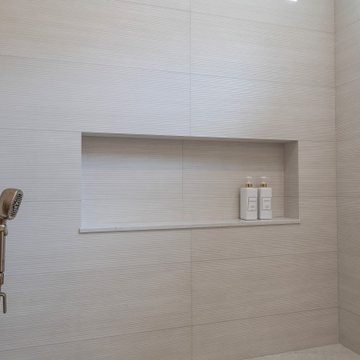
 Apollo Builders
This modern shower features horizontal textured white tile walls and a built-in recessed wall niche for storage. Brushed nickel or brass plumbing fixtures include a handheld showerhead and control valves, creating a clean, neutral aesthetic that complements the contemporary full house remodel.
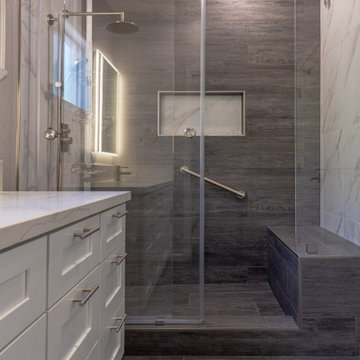 NuHome Remodeling
Clear shower glass reveals a dark textured tile wall with a wide marble-look niche and a built-in tiled bench. A round showerhead, handheld fixture and diagonal grab bar sit opposite the white vanity, whose pale counter and simple metal pulls keep the narrow room bright.
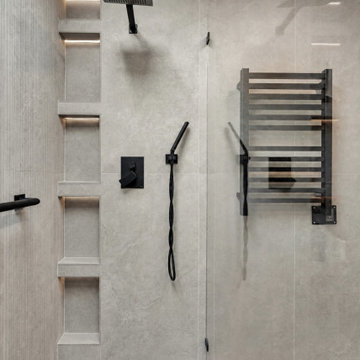 NuHome Remodeling
A vertical stack of illuminated shower niches adds depth beside subtly ribbed tile. The glass enclosure reveals a black rain shower, handheld sprayer and square control against large gray tiles, with a ladder-style towel warmer and horizontal grab bar completing the detailed shower view.

 Castleman Carpentry, LLC
Japanese Soaking tub, Large Walk in Shower, Custom Vanity with make up bench, contemporary styling
Asian master black tile and porcelain tile porcelain tile japanese bathtub photo in DC Metro with flat-panel cabinets, light wood cabinets, a two-piece toilet, beige walls, an undermount sink and granite countertops
Asian master black tile and porcelain tile porcelain tile japanese bathtub photo in DC Metro with flat-panel cabinets, light wood cabinets, a two-piece toilet, beige walls, an undermount sink and granite countertops

 Broderick Builders
Jay Winter
Transitional gray tile bathroom photo in Nashville with an undermount sink, flat-panel cabinets, medium tone wood cabinets, quartz countertops and an undermount tub
Transitional gray tile bathroom photo in Nashville with an undermount sink, flat-panel cabinets, medium tone wood cabinets, quartz countertops and an undermount tub

 saiman design, LLC - Shari Saiman
Linda McManus Images
Alcove bathtub - mid-sized transitional kids' white tile and ceramic tile porcelain tile alcove bathtub idea in Philadelphia with a wall-mount sink, flat-panel cabinets, medium tone wood cabinets, a one-piece toilet and blue walls
Alcove bathtub - mid-sized transitional kids' white tile and ceramic tile porcelain tile alcove bathtub idea in Philadelphia with a wall-mount sink, flat-panel cabinets, medium tone wood cabinets, a one-piece toilet and blue walls

 Sadler Construction
Curbless Shower
Inspiration for a timeless beige tile and ceramic tile walk-in shower remodel in Raleigh
Inspiration for a timeless beige tile and ceramic tile walk-in shower remodel in Raleigh

 Left Bank Designs, LLC
Inspiration for a mid-sized southwestern master beige tile, gray tile and ceramic tile travertine floor and gray floor alcove shower remodel in Denver with flat-panel cabinets, medium tone wood cabinets, an undermount tub, gray walls, a trough sink, laminate countertops and a hinged shower door


 TRG Architecture + Interior Design
A skylight in the shower providing optimal lighting while saving energy!
Inspiration for a transitional kids' blue tile and glass tile porcelain tile and double-sink shower bench remodel in San Francisco with flat-panel cabinets, medium tone wood cabinets, a one-piece toilet, beige walls, a drop-in sink, quartzite countertops, white countertops and a built-in vanity
Inspiration for a transitional kids' blue tile and glass tile porcelain tile and double-sink shower bench remodel in San Francisco with flat-panel cabinets, medium tone wood cabinets, a one-piece toilet, beige walls, a drop-in sink, quartzite countertops, white countertops and a built-in vanity
166