
Search results for "Handheld" in Home Design Ideas

Large elegant master gray tile and porcelain tile porcelain tile bathroom photo in Houston with an undermount sink, raised-panel cabinets, white cabinets, granite countertops, a two-piece toilet and gray walls
 Mark Davis Design

Mid-century modern 3/4 white tile and subway tile ceramic tile and black floor alcove shower photo in San Francisco with a two-piece toilet, white walls, a wall-mount sink, open cabinets, a hinged shower door and white countertops

Example of a large transitional master gray tile and porcelain tile porcelain tile bathroom design in Phoenix with raised-panel cabinets, white cabinets, gray walls, an undermount sink and granite countertops
Find the right local pro for your project
 Urbana Design Studio
Paul Schraub Photography
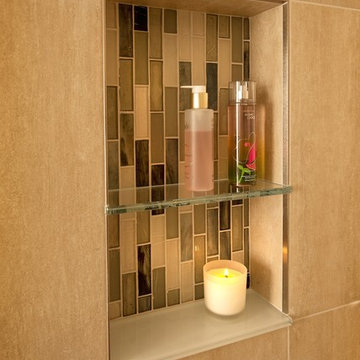
Small transitional beige tile and porcelain tile porcelain tile and beige floor alcove shower photo in Other with a drop-in sink, flat-panel cabinets, gray cabinets, granite countertops, a one-piece toilet and gray walls
Small transitional beige tile and porcelain tile porcelain tile and beige floor alcove shower photo in Other with a drop-in sink, flat-panel cabinets, gray cabinets, granite countertops, a one-piece toilet and gray walls
 Eagleview Construction

Mid-sized transitional 3/4 gray tile, white tile and marble tile marble floor and white floor bathroom photo in Toronto with shaker cabinets, gray cabinets, a two-piece toilet, white walls, an undermount sink, quartz countertops and a hinged shower door
 Maker Design Group
Integrity Media - Erich Medvelt

Alcove shower - small modern 3/4 brown tile and porcelain tile alcove shower idea in Orange County with shaker cabinets, white cabinets, a two-piece toilet, white walls, an undermount sink, quartzite countertops, a hinged shower door and white countertops
Alcove shower - small modern 3/4 brown tile and porcelain tile alcove shower idea in Orange County with shaker cabinets, white cabinets, a two-piece toilet, white walls, an undermount sink, quartzite countertops, a hinged shower door and white countertops
 Becker Morgan Group, Inc.

Example of a small minimalist 3/4 blue tile, white tile and porcelain tile pebble tile floor and gray floor bathroom design in Other with flat-panel cabinets, light wood cabinets, a one-piece toilet, white walls, an undermount sink and white countertops
 Dreamworks Remodeling
Lester O'Malley
Bathroom - huge traditional master brown tile and porcelain tile porcelain tile bathroom idea in Orange County with an undermount sink, raised-panel cabinets, dark wood cabinets, granite countertops, a two-piece toilet and white walls
Bathroom - huge traditional master brown tile and porcelain tile porcelain tile bathroom idea in Orange County with an undermount sink, raised-panel cabinets, dark wood cabinets, granite countertops, a two-piece toilet and white walls
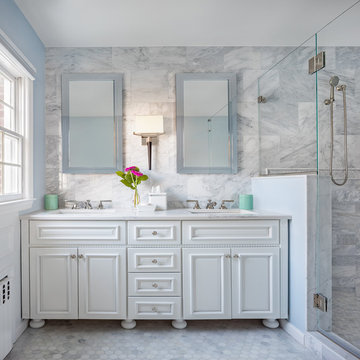
 Fran Alexander Interior Design LLC.
Inspiration for a large transitional 3/4 gray tile and marble tile marble floor and gray floor alcove shower remodel in Charlotte with beaded inset cabinets, white cabinets, white walls, an undermount sink, quartzite countertops, a hinged shower door and white countertops
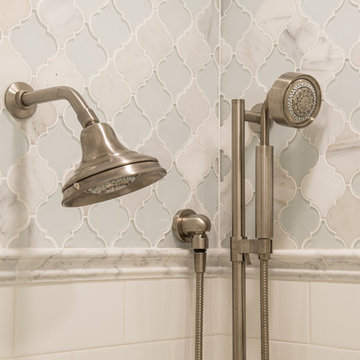
 Karr Bick Kitchen and Bath
Studio 10 Seven
Example of a large transitional master bathroom design in St Louis with beaded inset cabinets, white cabinets, white walls and an undermount sink
Example of a large transitional master bathroom design in St Louis with beaded inset cabinets, white cabinets, white walls and an undermount sink

 Rafael Floor Covering
Bathroom - huge mediterranean master multicolored tile and mosaic tile slate floor bathroom idea in San Francisco with beige walls

 Kowalske Kitchen & Bath
This Waukesha bathroom remodel was unique because the homeowner needed wheelchair accessibility. We designed a beautiful master bathroom and met the client’s ADA bathroom requirements.
Original Space
The old bathroom layout was not functional or safe. The client could not get in and out of the shower or maneuver around the vanity or toilet. The goal of this project was ADA accessibility.
ADA Bathroom Requirements
All elements of this bathroom and shower were discussed and planned. Every element of this Waukesha master bathroom is designed to meet the unique needs of the client. Designing an ADA bathroom requires thoughtful consideration of showering needs.
Open Floor Plan – A more open floor plan allows for the rotation of the wheelchair. A 5-foot turning radius allows the wheelchair full access to the space.
Doorways – Sliding barn doors open with minimal force. The doorways are 36” to accommodate a wheelchair.
Curbless Shower – To create an ADA shower, we raised the sub floor level in the bedroom. There is a small rise at the bedroom door and the bathroom door. There is a seamless transition to the shower from the bathroom tile floor.
Grab Bars – Decorative grab bars were installed in the shower, next to the toilet and next to the sink (towel bar).
Handheld Showerhead – The handheld Delta Palm Shower slips over the hand for easy showering.
Shower Shelves – The shower storage shelves are minimalistic and function as handhold points.
Non-Slip Surface – Small herringbone ceramic tile on the shower floor prevents slipping.
ADA Vanity – We designed and installed a wheelchair accessible bathroom vanity. It has clearance under the cabinet and insulated pipes.
Lever Faucet – The faucet is offset so the client could reach it easier. We installed a lever operated faucet that is easy to turn on/off.
Integrated Counter/Sink – The solid surface counter and sink is durable and easy to clean.
ADA Toilet – The client requested a bidet toilet with a self opening and closing lid. ADA bathroom requirements for toilets specify a taller height and more clearance.
Heated Floors – WarmlyYours heated floors add comfort to this beautiful space.
Linen Cabinet – A custom linen cabinet stores the homeowners towels and toiletries.
Style
The design of this bathroom is light and airy with neutral tile and simple patterns. The cabinetry matches the existing oak woodwork throughout the home.
 RRS Design + Build, LLC

The long horizontal window provides lots of natural light while maintaining privacy. The cedar accent wall continues to flank the dropped ceiling. The City of Austin requires either a curb or a secondary floor drain. To circumvent this, a slight angle was added to the floor in the primary shower zone.
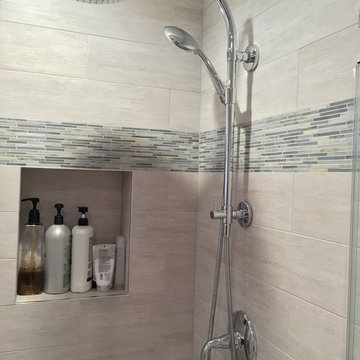
Example of a mid-sized transitional master gray tile and porcelain tile porcelain tile bathroom design in DC Metro with an undermount sink, shaker cabinets, medium tone wood cabinets, quartz countertops and gray walls
 Dreamworks Remodeling
Lester O'Malley
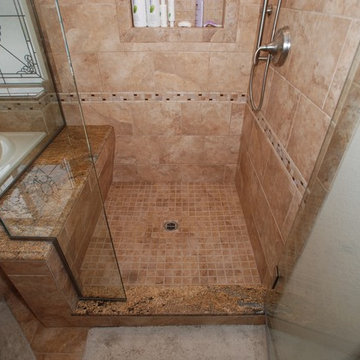
Bathroom - huge traditional master brown tile and porcelain tile porcelain tile bathroom idea in Orange County with an undermount sink, raised-panel cabinets, dark wood cabinets, granite countertops, a two-piece toilet and white walls
Bathroom - huge traditional master brown tile and porcelain tile porcelain tile bathroom idea in Orange County with an undermount sink, raised-panel cabinets, dark wood cabinets, granite countertops, a two-piece toilet and white walls
 Fran Alexander Interior Design LLC.
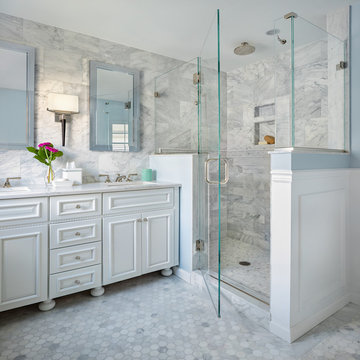
Large transitional 3/4 gray tile and marble tile marble floor and gray floor alcove shower photo in Charlotte with beaded inset cabinets, white cabinets, white walls, an undermount sink, quartzite countertops, a hinged shower door and white countertops
 Dreamworks Remodeling
Lester O'Malley

Huge elegant master brown tile and porcelain tile porcelain tile bathroom photo in Orange County with an undermount sink, raised-panel cabinets, dark wood cabinets, granite countertops, a two-piece toilet and white walls
Huge elegant master brown tile and porcelain tile porcelain tile bathroom photo in Orange County with an undermount sink, raised-panel cabinets, dark wood cabinets, granite countertops, a two-piece toilet and white walls
 Dreamworks Remodeling
Lester O'Malley

Example of a huge classic master brown tile and porcelain tile porcelain tile bathroom design in Orange County with an undermount sink, raised-panel cabinets, dark wood cabinets, granite countertops, a two-piece toilet and white walls
Example of a huge classic master brown tile and porcelain tile porcelain tile bathroom design in Orange County with an undermount sink, raised-panel cabinets, dark wood cabinets, granite countertops, a two-piece toilet and white walls
 Becker Morgan Group, Inc.

Example of a small minimalist 3/4 blue tile, white tile and porcelain tile pebble tile floor and gray floor bathroom design in Other with flat-panel cabinets, light wood cabinets, a one-piece toilet, white walls, an undermount sink and white countertops
 Dreamworks Remodeling
Lester O'Malley

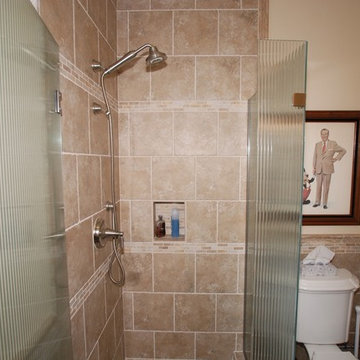
Corner shower - small modern 3/4 beige tile and porcelain tile porcelain tile corner shower idea in Orange County with an undermount sink, raised-panel cabinets, dark wood cabinets, granite countertops, a two-piece toilet and beige walls
Corner shower - small modern 3/4 beige tile and porcelain tile porcelain tile corner shower idea in Orange County with an undermount sink, raised-panel cabinets, dark wood cabinets, granite countertops, a two-piece toilet and beige walls
21