
Search results for "Handheld" in Home Design Ideas
 Cornerstone Remodeling, LLC
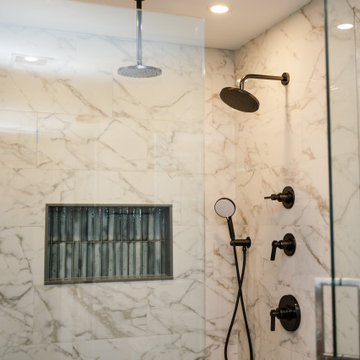
This spacious walk-in shower features white and grey marble-look tile walls complemented by dark bronze fixtures, including a rainfall showerhead, handheld wand, and wall-mounted controls. A recessed wall niche with vertical dark glass tiles adds functional storage and textural contrast behind the glass enclosure.
 Sunday Morning Kitchen and Bath
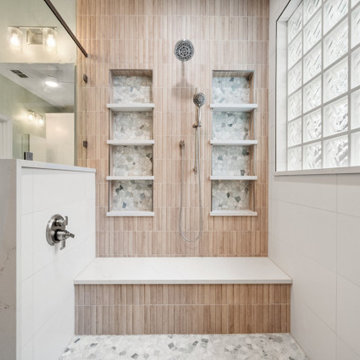
Stylish walk-in shower featuring vertical wood-tone tile, inset mosaic tile shelf niches, a rain-style showerhead, handheld wand, and built-in bench seating for ultimate comfort.

 Lenton Company, Inc.
These Palmdale homeowners wanted a modern, spa-like primary bathroom they could enjoy for years to come. One way we achieved this was creating a shower room — a space that includes both a tub and a custom tiled shower seamlessly connected by a simple bench. The pebble shower floor, modern fixtures, and handheld showerheads create the relaxing, luxurious feel the homeowners were looking for.
Find the right local pro for your project

 Wake Remodeling
We removed two large windows and the garden tub. In their absence, we installed a huge shower with a rainhead and Bancroft handheld. The shower walls boast 5x10 Trend White in a subway pattern with an eyecatching accent wall an 8x8 Nola Lafayette encaustic tile. The bathroom floor is a 8x24 Craft Wool tile and the shower floor is a 2” Hex in Matte Grey.
 Jarrett Design
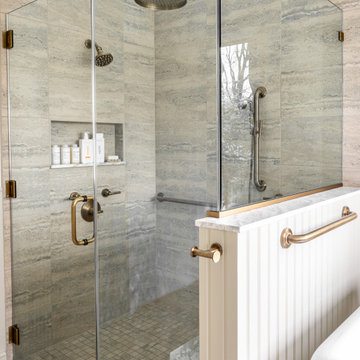
Mid-sized elegant master porcelain tile, beige floor, double-sink, vaulted ceiling and wainscoting freestanding bathtub photo in Philadelphia with furniture-like cabinets, beige cabinets, a bidet, beige walls, an undermount sink, marble countertops, a hinged shower door, white countertops and a built-in vanity

Example of a mid-sized classic master beige tile and porcelain tile porcelain tile alcove shower design with gray walls

 Select Construction, LLC
Example of a large trendy master gray tile porcelain tile corner bathtub design in New York with recessed-panel cabinets, dark wood cabinets, granite countertops and gray walls

 place architecture:design
Modern master bath renovation in this mid-century home.
Geoffrey Hodgdon Photography
Example of a mid-sized 1960s master white tile and porcelain tile ceramic tile alcove shower design in Baltimore with an undermount sink, furniture-like cabinets, light wood cabinets, quartz countertops, a two-piece toilet and white walls
Example of a mid-sized 1960s master white tile and porcelain tile ceramic tile alcove shower design in Baltimore with an undermount sink, furniture-like cabinets, light wood cabinets, quartz countertops, a two-piece toilet and white walls
 KD Designs Custom Interiors
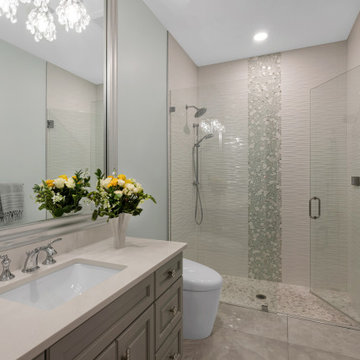
Transitional 3/4 double-sink bathroom photo in Miami with raised-panel cabinets, gray cabinets, a one-piece toilet, gray walls, an undermount sink, quartz countertops, a hinged shower door, beige countertops and a built-in vanity

 Infinite Home
Dedicated laundry room - mid-sized contemporary l-shaped concrete floor dedicated laundry room idea in Atlanta with an undermount sink, shaker cabinets, gray cabinets, solid surface countertops, a side-by-side washer/dryer and white countertops
 Ke Design Collective Inc.
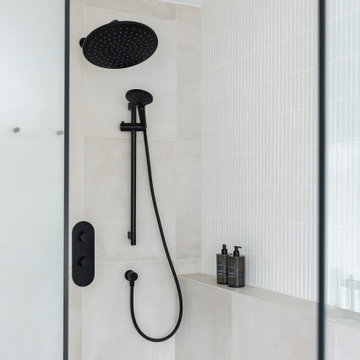
Large danish master white tile and porcelain tile porcelain tile and gray floor walk-in shower photo in Toronto with a wall-mount toilet, white walls and a niche

 Steve Lopes, Custom Metalwork Design & Fabrication
Detail of mesh screen.
Example of an eclectic closet design in Sacramento
Example of an eclectic closet design in Sacramento

 David Matero Architecture
David Matero
Alcove shower - small contemporary black tile and porcelain tile porcelain tile alcove shower idea in Portland Maine with a vessel sink, shaker cabinets, light wood cabinets, granite countertops, a two-piece toilet and green walls
Alcove shower - small contemporary black tile and porcelain tile porcelain tile alcove shower idea in Portland Maine with a vessel sink, shaker cabinets, light wood cabinets, granite countertops, a two-piece toilet and green walls


 Craftsman Design and Renovation
Photos: Eckert & Eckert Photography
Double shower - small craftsman white tile and subway tile mosaic tile floor double shower idea in Portland with a pedestal sink, green walls, beaded inset cabinets, white cabinets and a two-piece toilet
Double shower - small craftsman white tile and subway tile mosaic tile floor double shower idea in Portland with a pedestal sink, green walls, beaded inset cabinets, white cabinets and a two-piece toilet


 mackmiller design+build
brushed nickel hand shower, grab bar and 2 shower niches with LED lights
Example of a mid-sized trendy master porcelain tile and multicolored tile porcelain tile, double-sink and multicolored floor drop-in bathtub design in Minneapolis with shaker cabinets, gray cabinets, a bidet, gray walls, an undermount sink, quartzite countertops and a built-in vanity
Example of a mid-sized trendy master porcelain tile and multicolored tile porcelain tile, double-sink and multicolored floor drop-in bathtub design in Minneapolis with shaker cabinets, gray cabinets, a bidet, gray walls, an undermount sink, quartzite countertops and a built-in vanity

 Tamalpais Hardwood Floors
Close up view of reclaimed oak used on office wall.
Mid-sized mountain style freestanding desk dark wood floor study room photo in San Francisco with brown walls and no fireplace
Mid-sized mountain style freestanding desk dark wood floor study room photo in San Francisco with brown walls and no fireplace
 Kowalske Kitchen & Bath
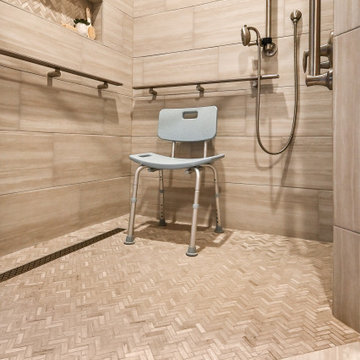
This Waukesha bathroom remodel was unique because the homeowner needed wheelchair accessibility. We designed a beautiful master bathroom and met the client’s ADA bathroom requirements.
Original Space
The old bathroom layout was not functional or safe. The client could not get in and out of the shower or maneuver around the vanity or toilet. The goal of this project was ADA accessibility.
ADA Bathroom Requirements
All elements of this bathroom and shower were discussed and planned. Every element of this Waukesha master bathroom is designed to meet the unique needs of the client. Designing an ADA bathroom requires thoughtful consideration of showering needs.
Open Floor Plan – A more open floor plan allows for the rotation of the wheelchair. A 5-foot turning radius allows the wheelchair full access to the space.
Doorways – Sliding barn doors open with minimal force. The doorways are 36” to accommodate a wheelchair.
Curbless Shower – To create an ADA shower, we raised the sub floor level in the bedroom. There is a small rise at the bedroom door and the bathroom door. There is a seamless transition to the shower from the bathroom tile floor.
Grab Bars – Decorative grab bars were installed in the shower, next to the toilet and next to the sink (towel bar).
Handheld Showerhead – The handheld Delta Palm Shower slips over the hand for easy showering.
Shower Shelves – The shower storage shelves are minimalistic and function as handhold points.
Non-Slip Surface – Small herringbone ceramic tile on the shower floor prevents slipping.
ADA Vanity – We designed and installed a wheelchair accessible bathroom vanity. It has clearance under the cabinet and insulated pipes.
Lever Faucet – The faucet is offset so the client could reach it easier. We installed a lever operated faucet that is easy to turn on/off.
Integrated Counter/Sink – The solid surface counter and sink is durable and easy to clean.
ADA Toilet – The client requested a bidet toilet with a self opening and closing lid. ADA bathroom requirements for toilets specify a taller height and more clearance.
Heated Floors – WarmlyYours heated floors add comfort to this beautiful space.
Linen Cabinet – A custom linen cabinet stores the homeowners towels and toiletries.
Style
The design of this bathroom is light and airy with neutral tile and simple patterns. The cabinetry matches the existing oak woodwork throughout the home.

 Alicia Nicholas Design
Item #2309 Suarina Dining Table w/ Stainless Steel Base…..110 1/4" L x 29"-49" W
Lilia Salazar
Inspiration for a modern dining room remodel in Houston
Inspiration for a modern dining room remodel in Houston
225