
Search results for "Handheld" in Home Design Ideas

 Cape Associates, Inc.
Photographed by Dan Cutrona
Example of a large trendy courtyard outdoor patio shower design in Boston with decking and no cover
Example of a large trendy courtyard outdoor patio shower design in Boston with decking and no cover

Corner shower - transitional 3/4 white tile and subway tile mosaic tile floor and black floor corner shower idea in San Francisco with black cabinets, gray walls, an undermount sink, marble countertops, a hinged shower door, white countertops and shaker cabinets

 Gallup Design Build
Inspiration for a timeless beige tile pebble tile floor doorless shower remodel with beige walls
Find the right local pro for your project


 Renovisions
 recently remodeled a first-floor bath for this South Shore couple. They needed a better solution to their existing, outdated fiberglass shower stall and had difficulty squatting to enter the shower. As bathroom designers, we realize that a neo-angle shower is a simple and minimalistic design option where space is a premium. The clipped corner creates an angled opening that allows easy access to the shower between other fixtures in the bathroom.
This new shower has a curb using a combination of glass and tile for the walls. Taking advantage of every possible inch for the shower made an enormous difference in comfort while showering. A traditional shower head along with a multi-function hand-held shower head and a shampoo niche both save space and provide a relaxing showering experience. The custom 3/8″ thick glass shower enclosure with mitered corners provides a clean and seamless appearance. The vanity’s bead-board design in sage green compliments the unique veining and hues in the quartz countertop.
Overall, the clients were ecstatic with their newly transformed bathroom and are eager to share it with friends and family. One friend in fact, exclaimed that the bathroom resembled one she had seen in a five star resort!
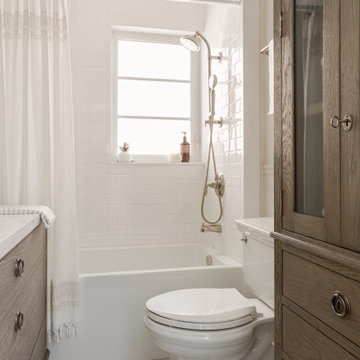


 Donna McKnight Interiors
Jim Schmid Photography
Alcove bathtub - mid-sized traditional master gray tile and mosaic tile travertine floor alcove bathtub idea in Charlotte with an undermount sink, shaker cabinets, medium tone wood cabinets, marble countertops, a two-piece toilet and beige walls
Alcove bathtub - mid-sized traditional master gray tile and mosaic tile travertine floor alcove bathtub idea in Charlotte with an undermount sink, shaker cabinets, medium tone wood cabinets, marble countertops, a two-piece toilet and beige walls

 Very Red Design
Alcove bathtub - large contemporary master marble floor and black floor alcove bathtub idea in Seattle with recessed-panel cabinets, dark wood cabinets, gray walls, an undermount sink, quartz countertops and white countertops

Example of a mid-sized trendy 3/4 gray floor tub/shower combo design in Boston with green walls, a console sink and gray countertops
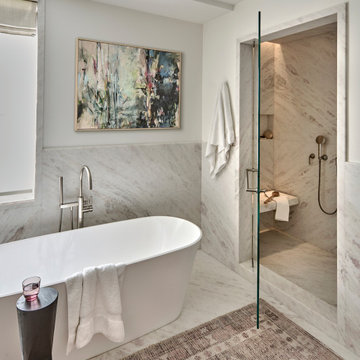
 Jaffe Architecture
A serene primary bathroom wrapped in bookmatched marble creates a spa-like retreat in this reimagined Lincoln Park duplex. The freestanding soaking tub and walk-in shower with cantilevered bench offer a refined balance of sculptural form and everyday comfort. Subtle layering—textural rug, abstract artwork, and minimal fixtures—elevates the space with quiet luxury.

 Classic Remodeling & Construction, Inc.
Matt Bolt, Charleston Home + Design Magazine
Inspiration for a small timeless master beige tile and porcelain tile porcelain tile alcove shower remodel in Charleston with a two-piece toilet and beige walls
Inspiration for a small timeless master beige tile and porcelain tile porcelain tile alcove shower remodel in Charleston with a two-piece toilet and beige walls

 AGK Design Studio
Drop-in bathtub - coastal white tile drop-in bathtub idea in San Diego with blue walls

 User
Emily Gilbert Photography
Huge beach style bathroom photo in New York with glass-front cabinets and white walls
Huge beach style bathroom photo in New York with glass-front cabinets and white walls

Huge minimalist multicolored tile and mosaic tile light wood floor freestanding bathtub photo in Los Angeles with an integrated sink, recessed-panel cabinets, dark wood cabinets, marble countertops, multicolored walls and a one-piece toilet

 Richmond Hill Design + Build
We’ve carefully crafted every inch of this home to bring you something never before seen in this area! Modern front sidewalk and landscape design leads to the architectural stone and cedar front elevation, featuring a contemporary exterior light package, black commercial 9’ window package and 8 foot Art Deco, mahogany door. Additional features found throughout include a two-story foyer that showcases the horizontal metal railings of the oak staircase, powder room with a floating sink and wall-mounted gold faucet and great room with a 10’ ceiling, modern, linear fireplace and 18’ floating hearth, kitchen with extra-thick, double quartz island, full-overlay cabinets with 4 upper horizontal glass-front cabinets, premium Electrolux appliances with convection microwave and 6-burner gas range, a beverage center with floating upper shelves and wine fridge, first-floor owner’s suite with washer/dryer hookup, en-suite with glass, luxury shower, rain can and body sprays, LED back lit mirrors, transom windows, 16’ x 18’ loft, 2nd floor laundry, tankless water heater and uber-modern chandeliers and decorative lighting. Rear yard is fenced and has a storage shed.

 Boswell Construction
4" canned recessed lighting
Spoon Tub
Steam Shower
Extended Bench
Floating Vanity
Pocelanosa Ona Natural Tile
#buildboswell
Inspiration for a large master beige tile and porcelain tile marble floor freestanding bathtub remodel in Los Angeles with flat-panel cabinets, dark wood cabinets, white walls, a wall-mount sink and marble countertops
Inspiration for a large master beige tile and porcelain tile marble floor freestanding bathtub remodel in Los Angeles with flat-panel cabinets, dark wood cabinets, white walls, a wall-mount sink and marble countertops

 studioCJF.Inc
Photography by ©2015 Wayne Cable (.com)
Example of a large trendy galley concrete floor eat-in kitchen design in Grand Rapids with flat-panel cabinets, stainless steel countertops, metallic backsplash, stainless steel appliances, an island and medium tone wood cabinets
Example of a large trendy galley concrete floor eat-in kitchen design in Grand Rapids with flat-panel cabinets, stainless steel countertops, metallic backsplash, stainless steel appliances, an island and medium tone wood cabinets

 KraftMaster Renovations
Panoramic view of the space - by Julie @ Blackstock Photography
Freestanding bathtub - large traditional master white tile and stone tile marble floor freestanding bathtub idea in New York with an undermount sink, beaded inset cabinets, white cabinets, marble countertops, a two-piece toilet and gray walls
Freestanding bathtub - large traditional master white tile and stone tile marble floor freestanding bathtub idea in New York with an undermount sink, beaded inset cabinets, white cabinets, marble countertops, a two-piece toilet and gray walls

 Robin Amorello, CKD CAPS - Atmoscaper Design
Photos by Robin Amorello, CKD CAPS
Mid-sized arts and crafts 3/4 multicolored tile and stone tile pebble tile floor corner shower photo in Portland Maine with an undermount sink, shaker cabinets, medium tone wood cabinets, granite countertops, a two-piece toilet and white walls
Mid-sized arts and crafts 3/4 multicolored tile and stone tile pebble tile floor corner shower photo in Portland Maine with an undermount sink, shaker cabinets, medium tone wood cabinets, granite countertops, a two-piece toilet and white walls

 Jennifer Steuer
Jim Bartsch
Drop-in bathtub - traditional master drop-in bathtub idea in Los Angeles with white cabinets, multicolored walls and recessed-panel cabinets
Drop-in bathtub - traditional master drop-in bathtub idea in Los Angeles with white cabinets, multicolored walls and recessed-panel cabinets
58