
Search results for "Handle real" in Home Design Ideas


 GHO Homes
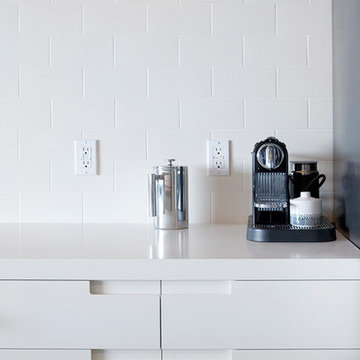
Example of a classic l-shaped ceramic tile eat-in kitchen design in Miami with an undermount sink, raised-panel cabinets, medium tone wood cabinets, granite countertops, beige backsplash, subway tile backsplash, stainless steel appliances and an island


Find the right local pro for your project

 Tom Meaney Architect, AIA
Double sinks and wall mounted mirrors.
Bathroom - mediterranean master limestone floor and beige floor bathroom idea in Los Angeles with quartzite countertops, shaker cabinets, beige cabinets, beige walls, an undermount sink and beige countertops
Bathroom - mediterranean master limestone floor and beige floor bathroom idea in Los Angeles with quartzite countertops, shaker cabinets, beige cabinets, beige walls, an undermount sink and beige countertops

 ILT Vignocchi
Stacked lannonstone seat wall surrounding lannonstone fire pit. Capable of handling real wood, but with a gas electric starter
Photo of a large traditional full sun backyard stone formal garden in Chicago for fall.
Photo of a large traditional full sun backyard stone formal garden in Chicago for fall.


 Royal Restorations
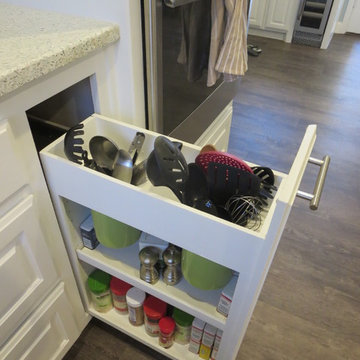
Home design - mid-sized contemporary l-shaped medium tone wood floor home design idea in Dallas with stainless steel appliances, raised-panel cabinets, white cabinets, terrazzo countertops, black backsplash, subway tile backsplash, an undermount sink and an island



 Macey Laurick Real Estate
Example of a beige classic kitchen design in Portland with shaker cabinets, white cabinets, tile countertops, multicolored backsplash and ceramic backsplash

 Gallery KBNY
On this project, Gallery KBNY undertook one of our biggest home renovations to date. The project was a complete overhaul and gut renovation of a Brooklyn brownstone, standing four-stories in the heart of Bed-Stuy, that involved touching every square inch of the entire space.
The owner of this property, a real estate developer who was looking for an all-inclusive firm to handle the entire process, hired Gallery and tasked us with creating an owner’s quadplex with a separate garden studio apartment as a rental unit.

 Hakuna Haus
Example of a trendy 3/4 beige floor alcove shower design in Austin with shaker cabinets, blue cabinets, multicolored walls and white countertops

 Nat Kay, Real Estate & Architectural Photographer
Nat Kay
Enclosed kitchen - transitional l-shaped dark wood floor enclosed kitchen idea in Toronto with a double-bowl sink, shaker cabinets, white cabinets, gray backsplash, stainless steel appliances and an island
Enclosed kitchen - transitional l-shaped dark wood floor enclosed kitchen idea in Toronto with a double-bowl sink, shaker cabinets, white cabinets, gray backsplash, stainless steel appliances and an island

 Susan Pickering Real Estate Photography
Inspiration for a 1960s u-shaped brown floor eat-in kitchen remodel in Los Angeles with an undermount sink, flat-panel cabinets, white cabinets, tile countertops, blue backsplash, mosaic tile backsplash, white appliances, no island and blue countertops

Sponsored
Sunbury, OH

J.Holderby - Renovations
Franklin County's Leading General Contractors - 2X Best of Houzz!

 Pacific Coast Custom Design
Natural maple home office and wallbed room. Wallbed shown with drop down table for extra work space. This office is made in a contemporary simple styling. Custom cabinet also made for the bay window area to add to the office functional space.

 Joie Gowan | Windermere Real Estate Co.
Huge mid-century modern two-story wood beige front door photo in Seattle with a red front door
 AGM Imports of Charleston
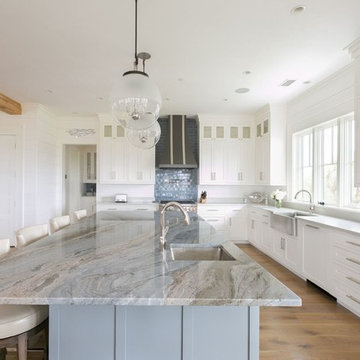
Fantasy Blue quartzite installed by Real Value; photo by Patrick Brickman
Example of a beach style kitchen design in Charleston
Example of a beach style kitchen design in Charleston

 User
Richard Silver Photo
Inspiration for a mid-sized transitional light wood floor living room remodel in New York with beige walls, a standard fireplace, a stone fireplace and a tv stand
Inspiration for a mid-sized transitional light wood floor living room remodel in New York with beige walls, a standard fireplace, a stone fireplace and a tv stand

Sponsored
Sunbury, OH
J.Holderby - Renovations
Franklin County's Leading General Contractors - 2X Best of Houzz!

 Corynne Pless
 Photography © 2015 Houzz
Example of an eclectic bedroom design in Los Angeles
Example of an eclectic bedroom design in Los Angeles

 JayMarc Homes
Large arts and crafts l-shaped porcelain tile and gray floor dedicated laundry room photo in Seattle with an undermount sink, shaker cabinets, medium tone wood cabinets, quartzite countertops, gray walls, a side-by-side washer/dryer and white countertops
 Gallery KBNY
On this project, Gallery KBNY undertook one of our biggest home renovations to date. The project was a complete overhaul and gut renovation of a Brooklyn brownstone, standing four-stories in the heart of Bed-Stuy, that involved touching every square inch of the entire space.
The owner of this property, a real estate developer who was looking for an all-inclusive firm to handle the entire process, hired Gallery and tasked us with creating an owner’s quadplex with a separate garden studio apartment as a rental unit.
42