
Search results for "Handle real" in Home Design Ideas

 Sellars Lathrop Architects, llc
Photos by Matthew Williams
Mid-sized minimalist galley concrete floor kitchen photo in New York with an undermount sink, flat-panel cabinets, light wood cabinets, stainless steel countertops, white backsplash, stone tile backsplash, stainless steel appliances and two islands
Mid-sized minimalist galley concrete floor kitchen photo in New York with an undermount sink, flat-panel cabinets, light wood cabinets, stainless steel countertops, white backsplash, stone tile backsplash, stainless steel appliances and two islands

 Younger Brothers Builders
Large trendy l-shaped eat-in kitchen photo in San Francisco with a farmhouse sink, shaker cabinets, white cabinets, quartzite countertops, white backsplash, subway tile backsplash, stainless steel appliances, engineered wood floors and an island

 Jesse Young Property and Real Estate Photography
Jesse L. Young Photography, Seattle
(Photo shot as part of a real estate listing)
Country dark wood floor kitchen photo in Seattle with a drop-in sink, white cabinets, wood countertops and blue walls
Country dark wood floor kitchen photo in Seattle with a drop-in sink, white cabinets, wood countertops and blue walls
Find the right local pro for your project

 Tommy Daspit Photographer
Tommy Daspit is an Architectural, Commercial, Real Estate, and Google Maps Business View Trusted photographer in Birmingham, Alabama. Tommy provides the best in commercial photography in the southeastern United States (Alabama, Georgia, North Carolina, South Carolina, Florida, Mississippi, Louisiana, and Tennessee).
View more of his work on his homepage: http://tommmydaspit.com


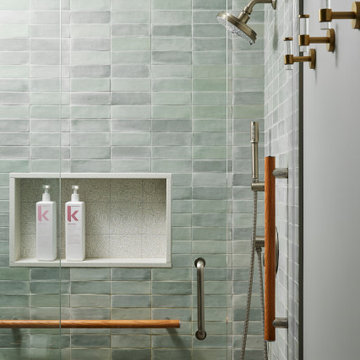
 Fox Interiors
This narrow galley style primary bathroom was opened up by eliminating a wall between the toilet and vanity zones, enlarging the vanity counter space, and expanding the shower into dead space between the existing shower and the exterior wall.
Now the space is the relaxing haven they'd hoped for for years.
The warm, modern palette features soft green cabinetry, sage green ceramic tile with a high variation glaze and a fun accent tile with gold and silver tones in the shower niche that ties together the brass and brushed nickel fixtures and accessories, and a herringbone wood-look tile flooring that anchors the space with warmth.
Wood accents are repeated in the softly curved mirror frame, the unique ash wood grab bars, and the bench in the shower.
Quartz counters and shower elements are easy to mantain and provide a neutral break in the palette.
The sliding shower door system allows for easy access without a door swing bumping into the toilet seat.
The closet across from the vanity was updated with a pocket door, eliminating the previous space stealing small swinging doors.
Storage features include a pull out hamper for quick sorting of dirty laundry and a tall cabinet on the counter that provides storage at an easy to grab height.

 John Harrison Jones, AIA Architect
Country brown floor mudroom photo in Nashville with black walls and a black front door

Sponsored
Delaware, OH

Buckeye Basements, Inc.
Central Ohio's Basement Finishing ExpertsBest Of Houzz '13-'21

 Denver Image Photography
 - Images by Tahvory and Billy Bunting
Eat-in kitchen - traditional eat-in kitchen idea in Denver with recessed-panel cabinets, light wood cabinets and paneled appliances
Eat-in kitchen - traditional eat-in kitchen idea in Denver with recessed-panel cabinets, light wood cabinets and paneled appliances
 User
real estate staging
Mid-sized trendy master light wood floor bedroom photo in Chicago with beige walls, a corner fireplace and a stone fireplace
Mid-sized trendy master light wood floor bedroom photo in Chicago with beige walls, a corner fireplace and a stone fireplace

 Rocky Mountain Homes/Rocky Mountain Log Homes
Mid-sized mountain style master multicolored tile and slate tile ceramic tile and beige floor freestanding bathtub photo with flat-panel cabinets, light wood cabinets, a vessel sink, gray walls and concrete countertops

 Wyckoff Heating Cooling
Example of a large trendy open concept medium tone wood floor and brown floor living room design with a music area, beige walls, a standard fireplace, a metal fireplace and no tv

 Brandt Real Estate
Large trendy master gray tile and porcelain tile porcelain tile and gray floor freestanding bathtub photo in Detroit with flat-panel cabinets, medium tone wood cabinets, gray walls, an integrated sink and gray countertops

 Stanton Homes
This master bath features a his and hers design - with separate vanities and separated shower heads on each end of the shower.
The shower is handicapped accessible with a no curb, roll in design.
Each end of the shower has built-in storage.
Luxury one story home by design build custom home builder Stanton Homes.

Sponsored
Sunbury, OH

J.Holderby - Renovations
Franklin County's Leading General Contractors - 2X Best of Houzz!

 McGarvey Custom Homes
Example of a transitional l-shaped dark wood floor and brown floor kitchen design in Miami with shaker cabinets, white cabinets and gray backsplash


 Prugh Real Estate
Aaron Kraft
Example of a trendy white tile and subway tile corner shower design with a vessel sink, flat-panel cabinets and gray cabinets
Example of a trendy white tile and subway tile corner shower design with a vessel sink, flat-panel cabinets and gray cabinets

Sponsored
Sunbury, OH
J.Holderby - Renovations
Franklin County's Leading General Contractors - 2X Best of Houzz!

 Brandon Johnson Real Estate
Beautiful open kitchen in to dining room. Sleek white tile backsplash.
Example of a large trendy galley light wood floor and beige floor eat-in kitchen design in Salt Lake City with a single-bowl sink, flat-panel cabinets, light wood cabinets, quartz countertops, white backsplash, subway tile backsplash, stainless steel appliances, no island and white countertops
Example of a large trendy galley light wood floor and beige floor eat-in kitchen design in Salt Lake City with a single-bowl sink, flat-panel cabinets, light wood cabinets, quartz countertops, white backsplash, subway tile backsplash, stainless steel appliances, no island and white countertops

 Paradise Sharks Real Estate
Picture it Sold
Inspiration for a timeless master alcove bathtub remodel in Miami with raised-panel cabinets, white cabinets and an undermount sink
Inspiration for a timeless master alcove bathtub remodel in Miami with raised-panel cabinets, white cabinets and an undermount sink

 Magleby Construction
Example of a large classic u-shaped beige floor and travertine floor dedicated laundry room design in Salt Lake City with an undermount sink, recessed-panel cabinets, white cabinets, beige walls, a side-by-side washer/dryer and brown countertops
41