
Search results for "Handle real" in Home Design Ideas
 Grandin Road
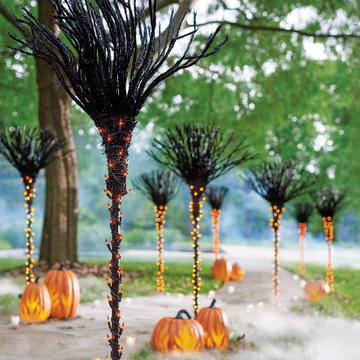
Sweep guests away to a land of Halloween enchantment, when you light the way to your lair with our Pre-lit Broomstick Pathway Markers. Line a walkway, drive, or create a path to your backyard graveyard – it's your opportunity to get crafty. Each life-size, black broomstick features a textured handle that resembles real painted wood. Generously wrapped with bright-shining, orange mini lights. And here's where it really gets fun: frilled bristles are made with wire, so you can easily position them however the spirit strikes. Removable ground stakes included.

 L&K Real Estate
Photos by Karl Neumann
Large mountain style u-shaped medium tone wood floor eat-in kitchen photo with a farmhouse sink, recessed-panel cabinets, medium tone wood cabinets, granite countertops, beige backsplash, ceramic backsplash, paneled appliances and a peninsula
Large mountain style u-shaped medium tone wood floor eat-in kitchen photo with a farmhouse sink, recessed-panel cabinets, medium tone wood cabinets, granite countertops, beige backsplash, ceramic backsplash, paneled appliances and a peninsula

 Classic Floors & Design
DMD Real Estate Photography
Mid-sized elegant l-shaped light wood floor open concept kitchen photo with an undermount sink, raised-panel cabinets, medium tone wood cabinets, quartz countertops, brown backsplash, stone tile backsplash, stainless steel appliances and an island
Mid-sized elegant l-shaped light wood floor open concept kitchen photo with an undermount sink, raised-panel cabinets, medium tone wood cabinets, quartz countertops, brown backsplash, stone tile backsplash, stainless steel appliances and an island
Find the right local pro for your project

 Sonoma Sage Hill
This white contemporary kitchen is idea for any small apartment or townhouse space. With an eat up bar and matching white stools.
Inspiration for a small contemporary l-shaped laminate floor eat-in kitchen remodel with a drop-in sink, flat-panel cabinets, white cabinets, quartz countertops, white backsplash, stainless steel appliances and subway tile backsplash
Inspiration for a small contemporary l-shaped laminate floor eat-in kitchen remodel with a drop-in sink, flat-panel cabinets, white cabinets, quartz countertops, white backsplash, stainless steel appliances and subway tile backsplash

 Gallery KBNY
On this project, Gallery KBNY undertook one of our biggest home renovations to date. The project was a complete overhaul and gut renovation of a Brooklyn brownstone, standing four-stories in the heart of Bed-Stuy, that involved touching every square inch of the entire space.
The owner of this property, a real estate developer who was looking for an all-inclusive firm to handle the entire process, hired Gallery and tasked us with creating an owner’s quadplex with a separate garden studio apartment as a rental unit.

 Real Estate Judge
Large transitional galley dark wood floor enclosed kitchen photo in Phoenix with an undermount sink, shaker cabinets, gray cabinets, wood countertops, white backsplash, porcelain backsplash, stainless steel appliances and an island

 Threetrees Interiors LLC
Wall mount faucets extend from the Cararra marble backsplash in this floating vanity. Painted cabinetry in a Shaker style house Lucite towel bars while Polished Nickel shaded wall sconces create an ambient glow. A timeless crystal chandelier can be seen in the mirror reflection.

Sponsored
Sunbury, OH

J.Holderby - Renovations
Franklin County's Leading General Contractors - 2X Best of Houzz!

 Rachel Betz Luxury Real Estate Design/Development
Dark Alder kitchen cabinets, granite counter tops, shade pendants, diagonal set porcelain floors, trash compactor, steel handles and hardware, brushed nickel faucet, Sub-zero refridgerator, large windows, coffered ceiling, 6 burner gas black La Cornue range, hammered bronze apron sink, trash compactor, undercounter Sharp microwave drawer, Viking cooktop, 42" high glass front cabinets, double ovens, coffered ceiling

 interiordesignbykc
Inspiration for a transitional u-shaped brown floor kitchen remodel in Los Angeles with shaker cabinets, white cabinets, gray backsplash, subway tile backsplash, stainless steel appliances, an island and white countertops
 Real Estate Judge
Mid-sized transitional concrete floor and brown floor bathroom photo in Phoenix with flat-panel cabinets, green cabinets, gray walls and an undermount sink

 All About Flooring
Example of a small transitional vinyl floor and brown floor kitchen/dining room combo design with white walls and no fireplace


 DANIELLE Interior Design & Decor
This family hall bath is beautiful and functional. The extra long white shower curtain from Restoration Hardware and shower rod gives height to the small bathroom and takes the feeling of ducking out of the equation.
Storage for TP, hand towels, and all other bathroom necessities are stored in the espresso vanity with legs. The legs give the space a lighter and more airy feel.
The seamless porcelain sink and counter top make for easy clean up. Maximizing the space you live in with storage, style, and function.
Designed by Danielle Perkins of DANIELLE Interior Design & Decor
Taylor Abeel Photography

Sponsored
Sunbury, OH
J.Holderby - Renovations
Franklin County's Leading General Contractors - 2X Best of Houzz!

 Scavolini Store Detroit
Photo by Boswell Hardwick.
This kitchen is situated in a true urban loft reverted from an old industrial ice cream plant. The homeowner wanted to maintain the industrial feel by using Scavolini textured gray melamine cabinet lowers with stainless steel pulls, and titanium gray glossy laminate uppers with aluminum banding. The black granite countertops have a honed finish, and the floor tile is also textured. The retro gray and red mosaic backsplash is the only real color in the space adding texture and a slight automotive feel. Black Bertoia wire bar stools are another dark accent.

 Jefferson Street Designs
Eclectic living room photo in DC Metro with white walls and a concrete fireplace

 WEST BAY HOMES real estate development
Open concept kitchen - cottage galley medium tone wood floor, brown floor, exposed beam, shiplap ceiling and tray ceiling open concept kitchen idea in Minneapolis with a farmhouse sink, shaker cabinets, light wood cabinets, white backsplash, mosaic tile backsplash, stainless steel appliances, two islands and gray countertops
 Rachel Betz Luxury Real Estate Design/Development
Cherry kitchen cabinets, granite counter tops, custom wine rack, traditional chandeliers, transitional pendant, travertine stone floors, wine cooler, bronze handles and hardware, bronze faucet, bar sink, panelized appliances, large windows, coffered ceiling, 6 burner gas black La Cornue range, hammered bronze apron sink, trash compactor, undercounter Sharp microwave drawer
Sponsored
Sunbury, OH
J.Holderby - Renovations
Franklin County's Leading General Contractors - 2X Best of Houzz!
 AOFOTOS.com
 © 2016 Houzz
Designer: Brooke Eversoll, Bee Studios Design Build Group
Contractor: Norm Walters Construction
 Real Estate Judge
Midcentury Modern Kitchen Featuring Heath Tile
Example of a mid-sized 1950s l-shaped concrete floor open concept kitchen design in Phoenix with an undermount sink, flat-panel cabinets, gray cabinets, quartz countertops, yellow backsplash, ceramic backsplash, stainless steel appliances and a peninsula
Example of a mid-sized 1950s l-shaped concrete floor open concept kitchen design in Phoenix with an undermount sink, flat-panel cabinets, gray cabinets, quartz countertops, yellow backsplash, ceramic backsplash, stainless steel appliances and a peninsula

 Garman Builders Inc.
Pick what you like because living with a trend that is not you is never a good choice! The Guest Bathroom cabinetry in this Richmond model at Landover has the Dakota door style in espresso color and a white cultured marble countertop ~ Enola, PA
69