
Search results for "Handle real" in Home Design Ideas

 Regal Homes Long Island
Photos: Richard Law Digital
Example of a large trendy 3/4 ceramic tile alcove shower design in New York with furniture-like cabinets, white cabinets, a one-piece toilet, gray walls, an undermount sink and quartzite countertops
Example of a large trendy 3/4 ceramic tile alcove shower design in New York with furniture-like cabinets, white cabinets, a one-piece toilet, gray walls, an undermount sink and quartzite countertops

 Sarah Marie Interior Designs
Inspiration for a large coastal u-shaped concrete floor open concept kitchen remodel in Vancouver with an undermount sink, beaded inset cabinets, white cabinets, quartz countertops, white backsplash, subway tile backsplash, colored appliances and an island

 HDR Remodeling Inc.
Blue Fireclay glazed brick tiles create a striking focal point, with the roughness and shine providing contrast to the honed granite and maple cabinets.
Photo Credit: Michael Hospelt
Find the right local pro for your project

 Unique Home Solutions Inc.
This property hit the market and sold the same day. It was totally renovated and the contractor added on a second floor to this house.
We own and brought in all the furniture and accessories. The house definitely felt warmer the moment you stepped in the door.
If you are looking to list your house, give us a call. We can rearrange your furniture if you live there or we can bring in furniture if your home is empty.
Give us a call if you are in the Montreal area.
514-222-5553.

 INSPIRED KITCHEN DESIGN
Liz really liked the BODBYN doors in grey and brass ENERYDA handles and knobs. Her father-in-law owns a salvage shop, and there is a salvage shop up the road, so she had a real vision of how these elements could come together beautifully.

 Doughboys
#RestorationHardware sells phony reproductions for more than you can get an original Oil Painting commissioned by The Artist Currently Known As DINO.
Do you want fake, lame shit? Or do you want real cool shit?
Photo: Michael J. Kirk

 TVL Creative Ltd.
Our client’s charming cottage was no longer meeting the needs of their family. We needed to give them more space but not lose the quaint characteristics that make this little historic home so unique. So we didn’t go up, and we didn’t go wide, instead we took this master suite addition straight out into the backyard and maintained 100% of the original historic façade.
Master Suite
This master suite is truly a private retreat. We were able to create a variety of zones in this suite to allow room for a good night’s sleep, reading by a roaring fire, or catching up on correspondence. The fireplace became the real focal point in this suite. Wrapped in herringbone whitewashed wood planks and accented with a dark stone hearth and wood mantle, we can’t take our eyes off this beauty. With its own private deck and access to the backyard, there is really no reason to ever leave this little sanctuary.
Master Bathroom
The master bathroom meets all the homeowner’s modern needs but has plenty of cozy accents that make it feel right at home in the rest of the space. A natural wood vanity with a mixture of brass and bronze metals gives us the right amount of warmth, and contrasts beautifully with the off-white floor tile and its vintage hex shape. Now the shower is where we had a little fun, we introduced the soft matte blue/green tile with satin brass accents, and solid quartz floor (do you see those veins?!). And the commode room is where we had a lot fun, the leopard print wallpaper gives us all lux vibes (rawr!) and pairs just perfectly with the hex floor tile and vintage door hardware.
Hall Bathroom
We wanted the hall bathroom to drip with vintage charm as well but opted to play with a simpler color palette in this space. We utilized black and white tile with fun patterns (like the little boarder on the floor) and kept this room feeling crisp and bright.

Sponsored
Sunbury, OH

J.Holderby - Renovations
Franklin County's Leading General Contractors - 2X Best of Houzz!

 Catherine Shu Photography
Inspiration for a mid-sized transitional master multicolored floor bathroom remodel in Los Angeles with shaker cabinets, white cabinets, beige walls, an undermount sink, beige countertops and a built-in vanity

 Scavolini Store Detroit
Photo by Boswell Hardwick.
This kitchen is situated in a true urban loft reverted from an old industrial ice cream plant. The homeowner wanted to maintain the industrial feel by using Scavolini textured gray melamine cabinet lowers with stainless steel pulls, and titanium gray glossy laminate uppers with aluminum banding. The black granite countertops have a honed finish, and the floor tile is also textured. The retro gray and red mosaic backsplash is the only real color in the space adding texture and a slight automotive feel. Black Bertoia wire bar stools are another dark accent.

 Inscape Studio
Large trendy formal and open concept medium tone wood floor living room photo in DC Metro with white walls, no tv, a standard fireplace and a plaster fireplace
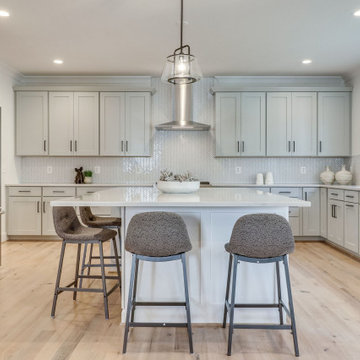


 StarMark Cabinetry
This kitchen was created with StarMark Cabinetry's Bridgeport door style in Cherry finished in a cabinet color called Chestnut, The island and middle section of the hutch was created with the Harbor door style in Maple finished in a cabinet color called Mushroom with Chocolate glaze. This color was further enhanced with Cottage Distressing. The drawers feature optional five-piece headers.
 Unique Home Solutions Inc.
This property hit the market and sold the same day. It was totally renovated and the contractor added on a second floor to this house.
We own and brought in all the furniture and accessories. The house definitely felt warmer the moment you stepped in the door.
If you are looking to list your house, give us a call. We can rearrange your furniture if you live there or we can bring in furniture if your home is empty.
Give us a call if you are in the Montreal area.
514-222-5553.

Sponsored
Sunbury, OH
J.Holderby - Renovations
Franklin County's Leading General Contractors - 2X Best of Houzz!
 Architectural Plantation Shutters, Inc
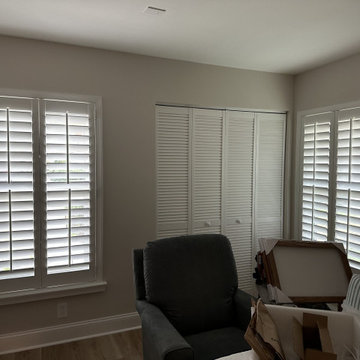
Matching shutters on two walls give the corner room a consistent white finish. Custom plantation shutters in Torino, Port St. Lucie (PSL), Florida. Serving Port Saint Lucie and Tradition.

 Cook Designs
Custom design Craftsman Style close up of trim around doors
Inspiration for a mid-sized craftsman master carpeted bedroom remodel in Austin with beige walls and no fireplace
Inspiration for a mid-sized craftsman master carpeted bedroom remodel in Austin with beige walls and no fireplace

 Artisan Kitchens and Baths
Cabinetry – Kemper Echo Cabinetry
Hardware- Jeffrey Alexander stainless bar pulls
Countertops- Cambria Quartz Torquay
Sinks and Faucets- Blanco Anthracite undermount Silgranite sink. Moen Faucet Nickel
Appliances- Samsung French door refrigerator in stainless, Samsung slide in gas range, Whirlpool wall Oven/ Microwave combination, Bosch 500 series dishwasher, and Broan Elite series pro range hood.
Flooring- prefinished 3/4 oak hardwood.
Backsplash- Natural stone subway tile.
-Inspiration and Design Challenges
The Original kitchen in this 1970’s raised ranch was bright an open yet left the dining room closed off from the home and wasn’t large enough for the island that Joe and his wife would have liked. Joe and Tim from THI Co. had developed a plan relocate the kitchen to one exterior wall and allow for an island that would function for both seating and entertaining. The challenge we faced was the original windows of the kitchen had to completely go. Relying solely on the open floor plan for natural light, Tim opened up the Dining room wall, removed the dividing half wall to the family room and widened doorways to the great room leading from the kitchen and dining room. The removal of the soffits and consistent wood flooring help tie together the adjacent rooms. The plan was for simple clean lines with subtle detail brought out in the trim on the cabinetry and custom 10ft island back panel. Finding a set of appliances was the next task. The kitchen was designed with the intention of being used. The Whirlpool convection wall ovens give the kitchen 3 possible functioning ovens with along with the Samsung 5 burner range. The end result is a simple elegant design that has all the functionality of galley kitchen yet the feel of an open kitchen with twice the square footage.
 Unique Home Solutions Inc.
This property hit the market and sold the same day. It was totally renovated and the contractor added on a second floor to this house.
We own and brought in all the furniture and accessories. The house definitely felt warmer the moment you stepped in the door.
If you are looking to list your house, give us a call. We can rearrange your furniture if you live there or we can bring in furniture if your home is empty.
Give us a call if you are in the Montreal area.
514-222-5553.

Sponsored
Sunbury, OH
J.Holderby - Renovations
Franklin County's Leading General Contractors - 2X Best of Houzz!

 Acucraft Fireplaces
Acucraft Hearthroom 44 Indoor/Outdoor wood-burning fireplace with a Japanese Brown patina finish & cylinder handles.
www.acucraft.com
Example of a mountain style family room design in Minneapolis
Example of a mountain style family room design in Minneapolis
 JMS DEVELOPERS
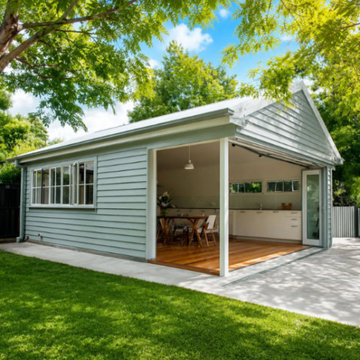
?Did you know your garage could be worth $1500+/month in rental income?
⠀
ADU (Accessory Dwelling Unit) conversions are one of the smartest investments a Los Angeles homeowner can make right now and JMS Developers Inc. specializes in them.
⠀
We convert garages backyards and unused spaces into fully permitted beautiful living units that add real value to your property.
⠀
✅ ADU & Garage Conversions
✅ Permitted builds we handle all paperwork
✅ Serving all of LA County
⠀
FREE consultation | CSLB #1040625 | 15+ years
? (310) 263-8759
? jmsdevelopersinc.com
⠀
Let's talk about your ADU this week.

 Jeanette Bell - St. Louis Realtor & Rehab Consultant
This kitchen includes white shaker cabinets w/ black matte handles, marble countertops & marble backsplash, and edison light bulb lights.
Kitchen - mid-sized contemporary u-shaped dark wood floor kitchen idea in St Louis with a double-bowl sink, shaker cabinets, white cabinets, marble countertops, white backsplash, mosaic tile backsplash and stainless steel appliances
Kitchen - mid-sized contemporary u-shaped dark wood floor kitchen idea in St Louis with a double-bowl sink, shaker cabinets, white cabinets, marble countertops, white backsplash, mosaic tile backsplash and stainless steel appliances
70