
Search results for "Handle real" in Home Design Ideas

 Dragonfly Tile & Stone Works, Inc.
Traditional bath with white handmade ceramic subway tile and white and black basketweave floor. Tile design and installation by Dragonfly Tile & Stone Works, Inc.

 Rachel Betz Luxury Real Estate Design/Development
Cherry kitchen cabinets, granite counter tops, custom wine rack, traditional chandeliers, transitional pendant, travertine stone floors, wine cooler, bronze handles and hardware, bronze faucet, bar sink, panelized appliances, large windows, coffered ceiling, 6 burner gas cooktop

 Summer Thornton Design, Inc
Inspiration for a small contemporary galley medium tone wood floor and brown floor open concept kitchen remodel in Chicago with an undermount sink, shaker cabinets, white cabinets, solid surface countertops, white backsplash, cement tile backsplash, stainless steel appliances and an island
Find the right local pro for your project

 Hunters Chase at Litchfield
2014- HOBI AWARD WINING- BEST TOWNHOUSE -HIALEAH MODEL HOME AT HUNTER'S CHASE
Open concept kitchen - mid-sized traditional l-shaped light wood floor open concept kitchen idea in New York with an undermount sink, raised-panel cabinets, dark wood cabinets, granite countertops, beige backsplash, stone tile backsplash, stainless steel appliances and an island
Open concept kitchen - mid-sized traditional l-shaped light wood floor open concept kitchen idea in New York with an undermount sink, raised-panel cabinets, dark wood cabinets, granite countertops, beige backsplash, stone tile backsplash, stainless steel appliances and an island

 User
Photo by Owner
Small mountain style single-wall light wood floor open concept kitchen photo in Seattle with an undermount sink, recessed-panel cabinets, light wood cabinets, granite countertops, gray backsplash, stone tile backsplash, stainless steel appliances and no island
Small mountain style single-wall light wood floor open concept kitchen photo in Seattle with an undermount sink, recessed-panel cabinets, light wood cabinets, granite countertops, gray backsplash, stone tile backsplash, stainless steel appliances and no island


 Bengel Custom Homes
Scott Bruck
Inspiration for a large contemporary built-in desk dark wood floor craft room remodel in Edmonton with gray walls and no fireplace
Inspiration for a large contemporary built-in desk dark wood floor craft room remodel in Edmonton with gray walls and no fireplace

Sponsored
Sunbury, OH

J.Holderby - Renovations
Franklin County's Leading General Contractors - 2X Best of Houzz!
 Unique Home Solutions Inc.
This beautiful totally renovated 4 bedroom home just hit the market. The owners wanted to make sure when potential buyers walked through, they would be able to imagine themselves living here.
A lot of details were incorporated into this luxury property from the steam fireplace in the primary bedroom to tiling and architecturally interesting ceilings.
If you would like a tour of this property we staged in Pointe Claire South, Quebec, contact Linda Gauthier at 514-609-6721.
 Epic Development
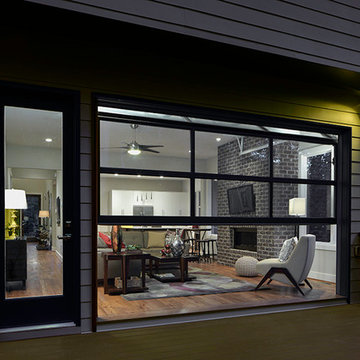
We installed a Clopay Avante Door in the family room of this Industrial Modern style home. The door has a heavy duty aluminum frame with glass panels and is very easy to open with matching aluminum grip handles. Regardless if the door is open or closed, it provides an abundance of natural light to the first floor. Designed and Built By Epic Development, Photo by Brian Gassel

 Garman Builders Inc.
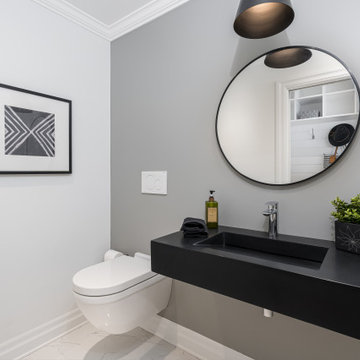
Mirror, mirror on the wall, who’s the fairest of them all? Debuting a new look for us - modern, sleek, and sophisticated pull handles in a made-to-order home with clean design. Garman Inspires! Photo credit: Justin Tearney
 Polykrome Design
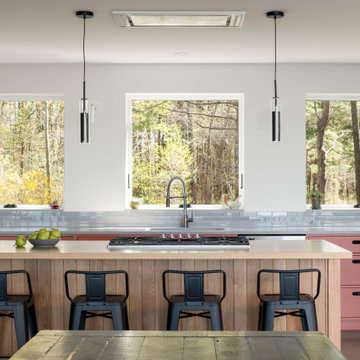
Oversized windows bring focus to this kitchen's park-like setting. Terra-cotta painted cabinets bring a warmth to the kitchen the cutout handles are a fun modern detail.

 Gallery KBNY
On this project, Gallery KBNY undertook one of our biggest home renovations to date. The project was a complete overhaul and gut renovation of a Brooklyn brownstone, standing four-stories in the heart of Bed-Stuy, that involved touching every square inch of the entire space.
The owner of this property, a real estate developer who was looking for an all-inclusive firm to handle the entire process, hired Gallery and tasked us with creating an owner’s quadplex with a separate garden studio apartment as a rental unit.

 Grayson Dare Homes, Inc.
Dwight Myers Real Estate Photography
Inspiration for a mid-sized timeless master white tile and ceramic tile ceramic tile and gray floor freestanding bathtub remodel in Raleigh with shaker cabinets, gray cabinets, a two-piece toilet, white walls, an undermount sink, quartz countertops, a hinged shower door and white countertops
Inspiration for a mid-sized timeless master white tile and ceramic tile ceramic tile and gray floor freestanding bathtub remodel in Raleigh with shaker cabinets, gray cabinets, a two-piece toilet, white walls, an undermount sink, quartz countertops, a hinged shower door and white countertops

Sponsored
Delaware, OH

Buckeye Basements, Inc.
Central Ohio's Basement Finishing ExpertsBest Of Houzz '13-'21

 Prugh Real Estate
Aaron Kraft
Open concept kitchen - contemporary single-wall light wood floor open concept kitchen idea with an undermount sink, flat-panel cabinets, gray cabinets, stainless steel appliances and white walls
Open concept kitchen - contemporary single-wall light wood floor open concept kitchen idea with an undermount sink, flat-panel cabinets, gray cabinets, stainless steel appliances and white walls

 Pascal Liguori & Son
Master Bathroom
Alcove bathtub - mid-sized coastal master porcelain tile and beige floor alcove bathtub idea in Miami with flat-panel cabinets, light wood cabinets, a one-piece toilet, beige walls, an undermount sink, marble countertops, a hinged shower door and beige countertops
Alcove bathtub - mid-sized coastal master porcelain tile and beige floor alcove bathtub idea in Miami with flat-panel cabinets, light wood cabinets, a one-piece toilet, beige walls, an undermount sink, marble countertops, a hinged shower door and beige countertops


 Raveninside
Jesse Laver | Laver Creative
Inspiration for a large contemporary l-shaped light wood floor open concept kitchen remodel in Vancouver with an undermount sink, flat-panel cabinets, light wood cabinets, solid surface countertops, white backsplash, stone slab backsplash, stainless steel appliances and an island
Inspiration for a large contemporary l-shaped light wood floor open concept kitchen remodel in Vancouver with an undermount sink, flat-panel cabinets, light wood cabinets, solid surface countertops, white backsplash, stone slab backsplash, stainless steel appliances and an island

Sponsored
Sunbury, OH
J.Holderby - Renovations
Franklin County's Leading General Contractors - 2X Best of Houzz!

 Seamus Payne Architectural Photography
Seamus Payne
Example of a large tuscan l-shaped dark wood floor open concept kitchen design in Tampa with recessed-panel cabinets, white cabinets, marble countertops, white backsplash and an island
Example of a large tuscan l-shaped dark wood floor open concept kitchen design in Tampa with recessed-panel cabinets, white cabinets, marble countertops, white backsplash and an island

 Walnut Studiolo
A light and spacious reading room lined with birch IKEA BILLY bookcases gets a warm upgrade with Walnut Studiolo's St. Johns leather tab pulls.
Photo credit: Erin Berzel Photography

 CJ South Photography
CJ South
Large elegant medium tone wood floor eat-in kitchen photo in Detroit with recessed-panel cabinets, granite countertops, stainless steel appliances, white cabinets, gray backsplash and no island
Large elegant medium tone wood floor eat-in kitchen photo in Detroit with recessed-panel cabinets, granite countertops, stainless steel appliances, white cabinets, gray backsplash and no island
66