
Search results for "Handle real" in Home Design Ideas

 Taylor Morrison - So Cal
Trendy l-shaped open concept kitchen photo in Orange County with shaker cabinets, white cabinets, white backsplash and an island
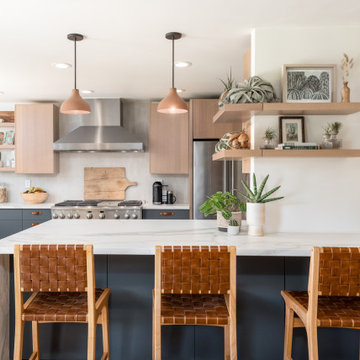
 Inspired Spaces, Inc.
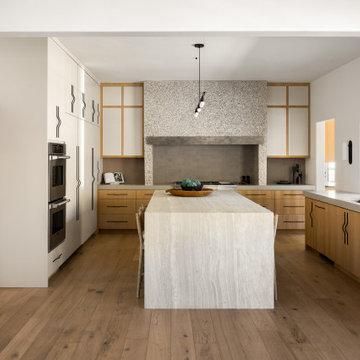
Trendy u-shaped light wood floor kitchen photo in San Francisco with flat-panel cabinets, light wood cabinets, quartz countertops, white backsplash, subway tile backsplash, an island and white countertops

Find the right local pro for your project

 Real Estate Judge
Enclosed kitchen - large transitional galley dark wood floor enclosed kitchen idea in Phoenix with an undermount sink, shaker cabinets, gray cabinets, wood countertops, white backsplash, porcelain backsplash, stainless steel appliances and an island

 Jolanda Slagmolen-Flores
This stunning residence was built by Olympic Homes and designed by Chris Salas, CMKBD and Laurie McBain of A Collaborative Design Group in Calgary. Clean and contemporary, yet warm and inviting, it features white and walnut cabinetry throughout, built by Casa Flores Cabinetry. The island and built-in table are unique features, and a real focal point in the kitchen.

 Gallery KBNY
On this project, Gallery KBNY undertook one of our biggest home renovations to date. The project was a complete overhaul and gut renovation of a Brooklyn brownstone, standing four-stories in the heart of Bed-Stuy, that involved touching every square inch of the entire space.
The owner of this property, a real estate developer who was looking for an all-inclusive firm to handle the entire process, hired Gallery and tasked us with creating an owner’s quadplex with a separate garden studio apartment as a rental unit.

 Cameo Homes Inc.
Kitchen cabinets and hardware. www.cameohomesinc.com
Bathroom - traditional bathroom idea in Salt Lake City
Bathroom - traditional bathroom idea in Salt Lake City

Sponsored
Sunbury, OH

J.Holderby - Renovations
Franklin County's Leading General Contractors - 2X Best of Houzz!

 Dan Kitchens Australia
This apartment kitchen is emblematic of Dan Kitchen Australia's design style: clean-edged, thoughtfully laid out and well appointed with luxurious materials and high-end appliances. A subdued colour palette allows the real hero of the space to shine - jaw-dropping vistas of Sydney Harbour.
Paul Worsley @ Live By The Sea

 Ferreira Inc
Modern Kitchen
Photo Credit: Central Coast Real Estate Photography
Example of a mid-sized minimalist u-shaped laminate floor eat-in kitchen design in San Luis Obispo with a single-bowl sink, shaker cabinets, white cabinets, quartz countertops, gray backsplash, ceramic backsplash, stainless steel appliances and a peninsula
Example of a mid-sized minimalist u-shaped laminate floor eat-in kitchen design in San Luis Obispo with a single-bowl sink, shaker cabinets, white cabinets, quartz countertops, gray backsplash, ceramic backsplash, stainless steel appliances and a peninsula
 Gallery KBNY
On this project, Gallery KBNY undertook one of our biggest home renovations to date. The project was a complete overhaul and gut renovation of a Brooklyn brownstone, standing four-stories in the heart of Bed-Stuy, that involved touching every square inch of the entire space.
The owner of this property, a real estate developer who was looking for an all-inclusive firm to handle the entire process, hired Gallery and tasked us with creating an owner’s quadplex with a separate garden studio apartment as a rental unit.
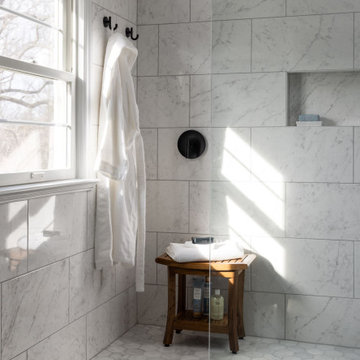
 Jordan Design Build Group
Our clients wanted to add an ensuite bathroom to their charming 1950’s Cape Cod, but they were reluctant to sacrifice the only closet in their owner’s suite. The hall bathroom they’d been sharing with their kids was also in need of an update so we took this into consideration during the design phase to come up with a creative new layout that would tick all their boxes.
By relocating the hall bathroom, we were able to create an ensuite bathroom with a generous shower, double vanity, and plenty of space left over for a separate walk-in closet. We paired the classic look of marble with matte black fixtures to add a sophisticated, modern edge. The natural wood tones of the vanity and teak bench bring warmth to the space. A frosted glass pocket door to the walk-through closet provides privacy, but still allows light through. We gave our clients additional storage by building drawers into the Cape Cod’s eave space.

 Indigo Doors
Luxury House decorated with Indigo Unica solid interior doors in real natural wood veneer American Walnut.
Hallway - modern hallway idea in Miami
Hallway - modern hallway idea in Miami

 Bakes & Kropp Fine Cabinetry
Pale and weathered driftwood. Coastal morning fog. A cool spot of sand – The essence of a Hamptons beach scene captured in a light and inviting Bakes & Kropp kitchen. The foundation for this space is our custom cabinetry, Meridian style, in a hand-painted white finish with Smoke Walnut accents. The expansive waterfall island features the same Smoke Walnut signature finish, as does the custom Bakes & Kropp range hood, which is beautifully banded in stainless steel. Chic orb chandeliers and Bakes hardware in polished nickel bring some jewelry-like radiance to the room, juxtaposing the Walnut’s soft matte finish. From every view and angle, the composition reflects this home’s serene coastal vibe.

Sponsored
Sunbury, OH
J.Holderby - Renovations
Franklin County's Leading General Contractors - 2X Best of Houzz!

 Morse Custom Homes and Remodeling
Before and After shot of rustic renovation...free standing tub converted with modern appeal...Surrounded by slabs of Cypress. Tub filler is mounted on maple tree stump. Preliminary photos of the project finish...More to come soon.
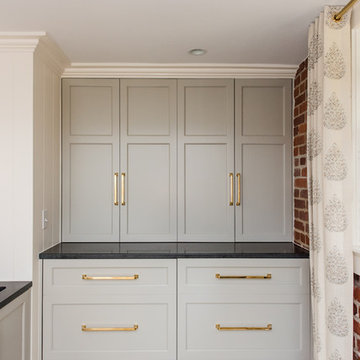
 FineCraft Contractors, Design + Build
Location: Bethesda, MD, USA
This total revamp turned out better than anticipated leaving the clients thrilled with the outcome.
Finecraft Contractors, Inc.
Interior Designer: Anna Cave
Susie Soleimani Photography
Blog: http://graciousinteriors.blogspot.com/2016/07/from-cellar-to-stellar-lower-level.html

 Landis Architects | Builders
Greg Hadley Photography
We expanded the kitchen into the 96-square foot addition on the back of this historic 1900s home. The clients opted to use Ikea glossy white cabinets. Our crew assembled and installed the cabinetry on site. To provide an organic accent, we included walnut doors and open shelves. These pieces were purchased from a company that builds real wood veneer doors that fit over Ikea cabinet boxes.
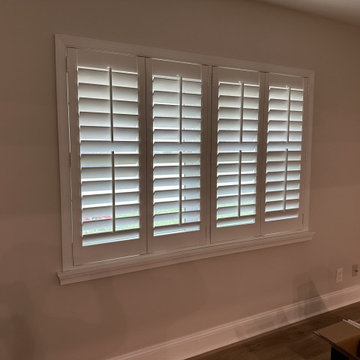
 Architectural Plantation Shutters, Inc
Three coordinated white shutter panels span a wide opening with matching frames and adjustable louvers. Custom plantation shutters in Torino, Port St. Lucie (PSL), Florida. Serving Port Saint Lucie and Tradition.
Sponsored
Sunbury, OH
J.Holderby - Renovations
Franklin County's Leading General Contractors - 2X Best of Houzz!
 Jolanda Slagmolen-Flores
This stunning residence was built by Olympic Homes and designed by Chris Salas, CMKBD and Laurie McBain of A Collaborative Design Group in Calgary. Clean and contemporary, yet warm and inviting, it features white and walnut cabinetry throughout, built by Casa Flores Cabinetry. The island and built-in table are unique features, and a real focal point in the kitchen.

 Walnut Studiolo
A light and spacious reading room lined with birch IKEA BILLY bookcases gets a warm upgrade with Walnut Studiolo's St. Johns leather tab pulls.
Photo credit: Erin Berzel Photography

 Brittany (aka Pretty Handy Girl)
Brittany Bailey aka Pretty Handy Girl
Example of a cottage l-shaped eat-in kitchen design in Raleigh with a farmhouse sink, recessed-panel cabinets, blue cabinets, quartz countertops, white backsplash, subway tile backsplash and white appliances
Example of a cottage l-shaped eat-in kitchen design in Raleigh with a farmhouse sink, recessed-panel cabinets, blue cabinets, quartz countertops, white backsplash, subway tile backsplash and white appliances
72