
Search results for "Handle stress" in Home Design Ideas

 BGI Design
Example of a large beach style master gray tile and marble tile marble floor, gray floor and double-sink freestanding bathtub design in Dallas with furniture-like cabinets, white cabinets, gray walls, an undermount sink, quartz countertops, a hinged shower door, white countertops and a built-in vanity
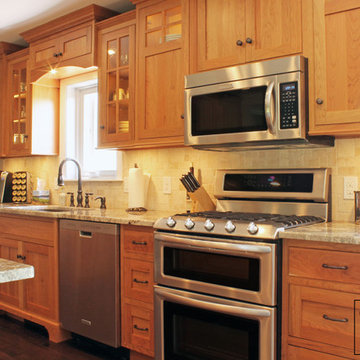
 Caves Kitchens
The cabinets, from Crystal Cabinets, are natural cherry with a simple shaker door style.
We chose a beaded inset frame to dress it up.
The valances above and below the sink and the oil rubbed bronze handles and knobs completes the look and feel the homeowners desired.
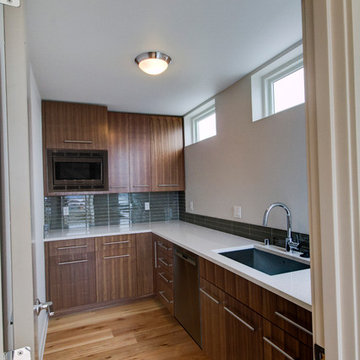
 Signature Custom Homes
After completing The Victoria Crest Residence we used this plan model for more homes after, because of it's success in the floorpan and overall design. The home offers expansive decks along the back of the house as well as a rooftop deck. Our flat panel walnut cabinets plays in with our clean line scheme. The creative process for our window layout is given much care along with interior lighting selection. We cannot stress how important lighting is to our company. Our wrought iron and wood floating staircase system is designed in house with much care. This open floorpan provides space for entertaining on both the main and upstair levels. This home has a large master suite with a walk in closet and free standing tub.
Photography: Layne Freedle
Find the right local pro for your project

 Bon Brise Design, Inc.
This spa-like oasis bathroom remodel is a gorgeous place to ease the stress away from a hard day! The color palate as well as the lighting fixtures help this transitional bathroom from drag to fab!
Photo By: Merkle's Commerical Photography
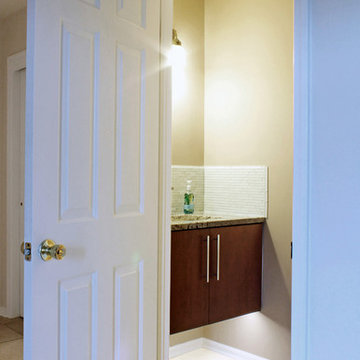 Caves Kitchens
This 'floating' vanity cabinet says modern with the accent LED lighting below, full overlay slab doors, bar pull handles, and glass tiling.
Example of a small minimalist white tile and glass tile home design design in New York with an undermount sink, flat-panel cabinets, medium tone wood cabinets, a one-piece toilet and beige walls
Example of a small minimalist white tile and glass tile home design design in New York with an undermount sink, flat-panel cabinets, medium tone wood cabinets, a one-piece toilet and beige walls
 Caves Kitchens
Under cabinet lighting were designed in this kitchen to aid in task lighting and to contrast against the darker cabinetry.
A large microwave and double oven were built into the wall of this kitchen, and a unique range hood gives this kitchen a very modern look.
- Allison Caves, CKD
Caves Kitchens
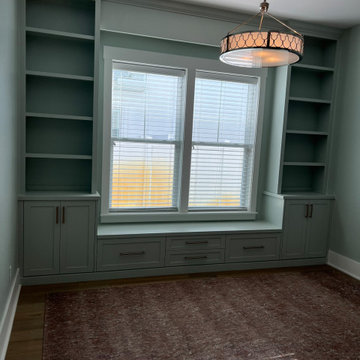
 Home Built Woodworking LLC
Transform any room into a serene retreat with a custom window seat and integrated library built-ins. At Home Built Woodworking, I specialize in maximizing your space with precision-crafted cabinetry designed to blend seamless functionality with beautiful aesthetics. This project features high-quality materials and fine details, all handled personally by me from design through installation. I am dedicated to providing homeowners in Jacksonville and St. Johns with a stress-free, one-on-one experience that turns your vision into a durable, stunning reality you can enjoy every day.

Sponsored
Sunbury, OH

J.Holderby - Renovations
Franklin County's Leading General Contractors - 2X Best of Houzz!
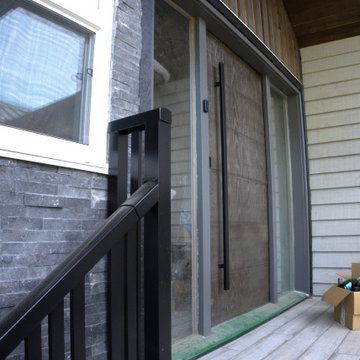
 Vancouver General Contractors
Luxury modern entryway renovation on Alpine Drive by Vancouver General Contractors. This close-up highlights a stunning oversized dark wood-grain entry door outfitted with a sleek, minimalist matte black long pull handle. The surrounding entryway features high-end charcoal stone veneer accents, durable exterior floor tiling, clean window trim, and modern black safety railings. We completely remove the stress of design selection and material sourcing by managing your entire home exterior remodeling project flawlessly from start to finish. Call us now to book your free consultation!
 Vancouver General Contractors
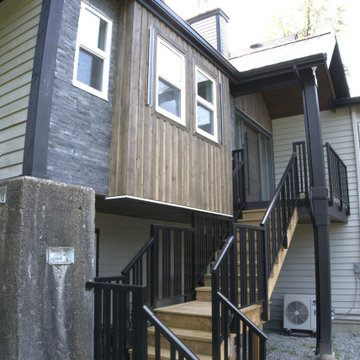
Custom outdoor entry staircase and multi-material exterior siding renovation on Alpine Drive by Vancouver General Contractors. This view highlights the newly constructed multi-level wooden stairs featuring modern black aluminum handrails and safety balusters leading up to the main front entry. The architectural facade showcases a beautiful combination of warm vertical wood paneling, dark stone veneer accents, and durable horizontal lap siding. We eliminate the stress of complex exterior remodeling by handling all structural engineering, city permitting, and construction details seamlessly. Call us now to book your free consultation!
 Vancouver General Contractors
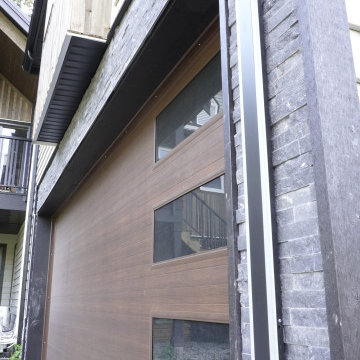
Modern garage door installation and stone veneer cladding upgrade on Alpine Drive by Vancouver General Contractors. This close-up view highlights a premium contemporary garage door featuring a natural warm wood-grain texture and vertically stacked tinted glass window panels. The garage opening is framed by premium charcoal split-face stone veneer and crisp black flashing trims. We eliminate the stress of curb appeal updates by handling all structural framing, door installation, and exterior finish carpentry seamlessly. Call us now to book your free consultation!
 Vancouver General Contractors
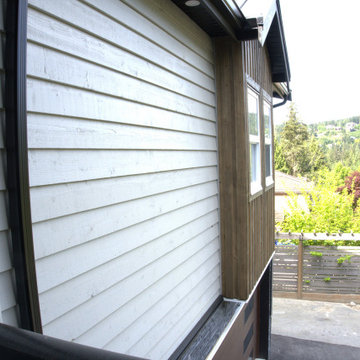
Upper-level siding installation and exterior profile update on Alpine Drive by Vancouver General Contractors. This perspective highlights the seamless integration of modern light gray horizontal lap siding with custom vertical wood board accents around the upper window frames. The clean finish includes durable black flashing details and updated gutters. We handle every complex design and installation detail on multi-story exterior transformations so you can enjoy a smooth, completely stress-free home renovation journey. Call us now to book your free consultation!
 Cosmo Solaris
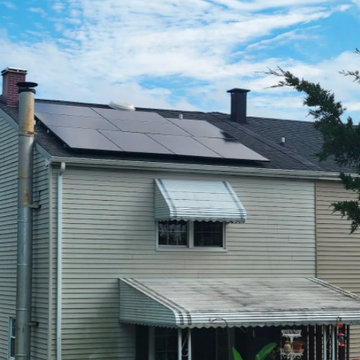
This residential solar installation in Mechanicsville, VA, showcases Cosmo Solaris’s commitment to providing clean, renewable energy with zero stress for the homeowner. As a turnkey solar provider, our in-house team handled the entire scope of the project—including custom system design, managing strict local HOA approvals, securing municipal permits, and coordination with the local utility company. The clean energy system was completely live with full Permission to Operate (PTO) just 8 weeks after contract signing. Like all Cosmo Solaris installations, this system is backed by our elite 30-year workmanship warranty and a 30-year power production guarantee, ensuring the homeowners are completely protected against rising utility rates and future energy outages for decades to come.
 Vancouver General Contractors
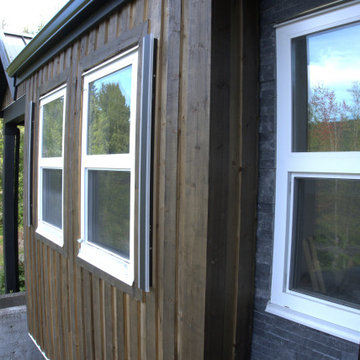
Close-up view of the high-quality siding installation and window replacement on Alpine Drive by Vancouver General Contractors. This detail shot showcases the beautiful texture of our custom vertical wood siding paired seamlessly with charcoal gray stone veneer accents. We installed high-efficiency white vinyl frame windows to maximize natural light while improving home insulation. Our team handles every phase of your home exterior renovation to ensure an expert, stress-free build from start to finish. Call us now to book your free consultation!

Sponsored
Sunbury, OH
J.Holderby - Renovations
Franklin County's Leading General Contractors - 2X Best of Houzz!

 transFORM Home
transFORM’s custom designed wall beds provide comfort, convenience and charm without sacrificing valuable floor space. This multifunctional unit was made with White High Gloss and complementing Latte and Light Driftwood finishes. Tastefully accented with large handle, chrome finished hardware and paired with a pop of color, this neutral combination proves to be anything but dull.
Convenience and functionality play a big role in the design of this unit. A wall bed is a perfect addition to any spot that doubles as a guest room or has a limited amount of floor space. Converting your wall bed is a stress-free operation that requires very little effort. In just a few seconds you can unfold this convenient bed into instant sleeping arrangements, complete with a comfortable standard-size mattress. Our convertible design makes it simple to fold out the bed and tuck it back away when not in use.
This dual-purpose unit was designed with tons of cabinetry and shelving for extra storage. With two large cabinets, you can easily hang a long skirt with enough room underneath to store your favorite footwear. Front to back pull-out hanging rods provide ample hanging space in a shallow cabinet. Visualizing your available clothing options face on will cut down the time it takes to mix and match the perfect ensemble.
This design also includes plenty of deep drawer storage, which can be a useful place for storing spare linens. Top shelves are a perfect way to personalize your room with mementos, collectibles and home décor. Open shelving offers a substantial amount of depth, allowing you to display your exclusive handbags. Conveniently kept in the lower cabinet is a hide away ironing board. The drawer mounted ironing board slides out when needed and easily folds up when not in use. It also rotates, which gives you the freedom to position it where you feel most comfortable. Having necessities readily available can make tedious house chores a little more enjoyable.
This design is completed with integrated LED lighting. Positioned by the bed, touch dimmable LED’s provide mood lighting for your living space. Within the open shelving, recessed LED lights enhance the look of the unit while showcasing your displayed possessions. Our lighting systems offer features such as touch switches and dimmers, which allow you to set the right scene and feel at ease and relaxed at home.
Photography by Ken Stabile
 Alair Homes Toronto

Kitchen - transitional galley medium tone wood floor and brown floor kitchen idea in Toronto with a double-bowl sink, shaker cabinets, gray cabinets, marble countertops, multicolored backsplash, marble backsplash, stainless steel appliances, an island and multicolored countertops
 Vancouver General Contractors
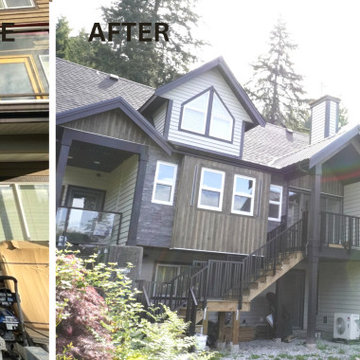
Before and after complete exterior home transformation on Alpine Drive by Vancouver General Contractors. We updated the outdated facade into a beautiful modern design. The project features high-end mixed-material siding, updated energy-efficient windows, a new raised wooden deck with secure black railings, a contemporary wood-grain garage door, and gray stone veneer accents. Our team handled everything from city permits to the final cleanup, making the entire home remodeling process seamless and completely stress-free for the homeowner. Call us now to book your free consultation!
 Signature Custom Homes
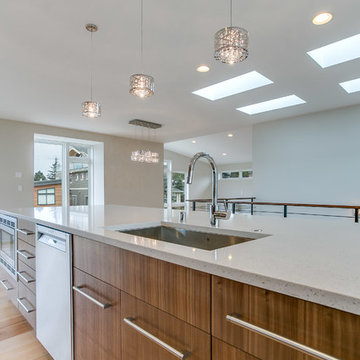
After completing The Victoria Crest Residence we used this plan model for more homes after, because of it's success in the floorpan and overall design. The home offers expansive decks along the back of the house as well as a rooftop deck. Our flat panel walnut cabinets plays in with our clean line scheme. The creative process for our window layout is given much care along with interior lighting selection. We cannot stress how important lighting is to our company. Our wrought iron and wood floating staircase system is designed in house with much care. This open floorpan provides space for entertaining on both the main and upstair levels. This home has a large master suite with a walk in closet and free standing tub.
Photography: Layne Freedle

Sponsored
Delaware, OH

Buckeye Basements, Inc.
Central Ohio's Basement Finishing ExpertsBest Of Houzz '13-'21
 Caves Kitchens
A large island was designed for this kitchen to provide additional storage and counter top space.
The oil rubbed bronze knobs and cup pulls blend with the quartz counter tops and contrast the lighter cabinetry.
- Allison Caves, CKD
Caves Kitchens

 Wendy Wilson & Associates
Guest bathroom
Inspiration for a small 1960s white tile and ceramic tile ceramic tile and single-sink corner shower remodel in Los Angeles with flat-panel cabinets, medium tone wood cabinets, an undermount sink, quartz countertops, a hinged shower door, white countertops and a built-in vanity
Inspiration for a small 1960s white tile and ceramic tile ceramic tile and single-sink corner shower remodel in Los Angeles with flat-panel cabinets, medium tone wood cabinets, an undermount sink, quartz countertops, a hinged shower door, white countertops and a built-in vanity
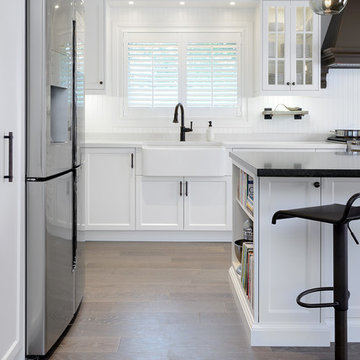
 ATD Contracting Services Inc.
When Farmhouse and Transitional Styles collide!
Led by Justin Rubatscher and Joe Aragona, ATD Contractors in Oakville Ontario uses over 20 years of experience to collaborate, design, and produce top of the line home improvements for you and your family.
Whether it's interior home renovations to your kitchen & main floor or exterior landscape design and production, ATD is committed to providing a stress free renovation experience for your next home renovation project. We are licensed, fully insured, covered by WSIB and and offer unbeatable quality of service.
9