
Search results for "Handles plates papierbild" in Home Design Ideas

 Barbra Bright Design
The mixture of grey green cabinets with the distressed wood floors and ceilings, gives this farmhouse kitchen a feeling of warmth.
Cabinets: Brookhaven and the color is Green Stone
Benjamin Moore paint color: There's not an exact match for Green Stone, but Gettysburg Grey, HC 107 is close.
Sink: Krauss, model KHF200-30, stainless steel
Faucet: Kraus, modelKPF-1602
Hardware: Restoration hardware, Dakota cup and Dakota round knob. The finish was either the chestnut or iron.
Windows: Bloomberg is the manufacturer
the hardware is from Restoration hardware--Dakota cup and Dakota round knob. The finish was either the chestnut or iron.
Floors: European Oak that is wired brushed. The company is Provenza, Pompeii collection and the color is Amiata.
Distressed wood: The wood is cedar that's been treated to look distressed! My client is brilliant , so he did some googling (is that a word?) and came across several sites that had a recipe to do just that. He put a steel wool pad into a jar of vinegar and let it sit for a bit. In another jar, he mixed black tea with water. Brush the tea on first and let it dry. Then brush on the steel wool/vinegar (don't forget to strain the wool). Voila, the wood turns dark.
Andrew McKinney Photography

Kitchen - large farmhouse u-shaped dark wood floor and brown floor kitchen idea in Portland with white cabinets, quartz countertops, stone tile backsplash, paneled appliances, two islands, gray backsplash, white countertops and recessed-panel cabinets
 Arcaro & LaRussa Company
John Evans

Mountain style l-shaped eat-in kitchen photo in Columbus with shaker cabinets, white cabinets, concrete countertops and stainless steel appliances
Mountain style l-shaped eat-in kitchen photo in Columbus with shaker cabinets, white cabinets, concrete countertops and stainless steel appliances
Find the right local pro for your project
 ffff
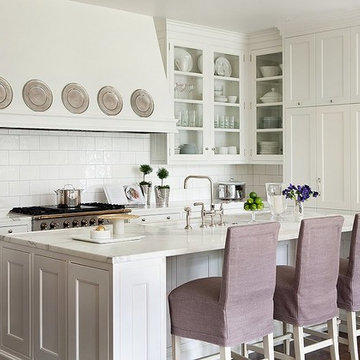
ffffInspiration for a transitional l-shaped dark wood floor kitchen remodel in Phoenix with an undermount sink, shaker cabinets, white cabinets, white backsplash and an island
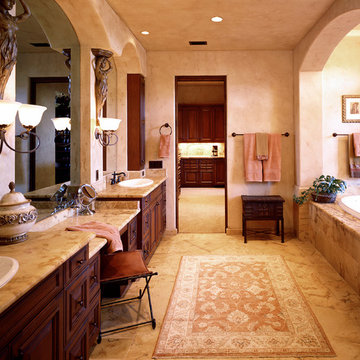
Drop-in bathtub - mediterranean master drop-in bathtub idea in Atlanta with a drop-in sink and dark wood cabinets
 Ryan Street Architects
Ryann Ford
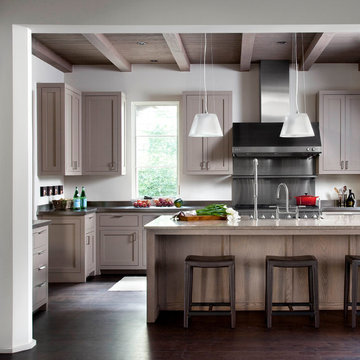
Tuscan dark wood floor kitchen photo in Austin with shaker cabinets, gray cabinets, stainless steel appliances and an island
Tuscan dark wood floor kitchen photo in Austin with shaker cabinets, gray cabinets, stainless steel appliances and an island
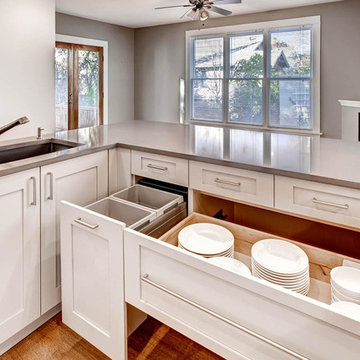
Example of a small trendy l-shaped medium tone wood floor enclosed kitchen design in Denver with shaker cabinets, white cabinets, stainless steel appliances, no island and a double-bowl sink

Sponsored
Sunbury, OH

J.Holderby - Renovations
Franklin County's Leading General Contractors - 2X Best of Houzz!
 User
UserThe original kitchen was confined within four walls and our clients were eager to create a more open floor plan to provide more social interaction between the home chef (mom) and the 4 men in her life.
By removing walls and borrowing a few extra square feet from the adjacent laundry room we were able to incorporate a 48” refrigerator and range, extra storage, a central island, increased workspaces and banquette seating into this modestly sized kitchen.
This project was designed to provide both high function and high style while optimizing the influx of natural light from the enlarged kitchen windows. We maximized the space and created an open floor plan that improved traffic flow between the adjacent rooms.
The custom cabinetry, stainless hood, shelves, and the professional faucet gives this rather traditional white kitchen a more modern design sensibility.
Photo Credit: Bethany Nauert
 Justrich Design
James Hall Photography

Integral concrete sink (Concreteworks.com) on recycled oak sink stand with metal framed mirror. Double sconce with hide shades is custom by Justrich Design. Wall is hand plaster; tile is by Trikeenan.com; floor is brick.
 ProGrass Home and Landscape Improvements
www.terryiverson.com

Considering a kitchen remodel? Give HomeServices by ProGrass a call. We have over 60+ years combined experience and are proud members of NARI.

 Hammer & Hand
This commercial-to-residential remodel took an abandoned commercial building in southeast Portland and transformed it into an open, light-filled celebration of simplicity. Architect Elizabeth Williams of Pencil Work Studio designed the remodel of the building, which in its hundred-year life had served as nickelodeon, school, place of worship, and dance hall. The loft living space occupies the second floor, while music and rehearsal space occupies the first. After converting the building into a livable loft space, Hammer & Hand returned to remodel the existing kitchen with design by Risa Boyer Architecture.
 McCall Design LLC
Stephen Cridland Photography

Inspiration for a mid-sized craftsman u-shaped medium tone wood floor eat-in kitchen remodel in Portland with a farmhouse sink, shaker cabinets, white cabinets, marble countertops, white backsplash, subway tile backsplash, stainless steel appliances and an island
Inspiration for a mid-sized craftsman u-shaped medium tone wood floor eat-in kitchen remodel in Portland with a farmhouse sink, shaker cabinets, white cabinets, marble countertops, white backsplash, subway tile backsplash, stainless steel appliances and an island
 Criner Remodeling

Inspiration for an eclectic medium tone wood floor kitchen remodel with a drop-in sink, dark wood cabinets, granite countertops, stainless steel appliances and an island

Sponsored
Sunbury, OH
J.Holderby - Renovations
Franklin County's Leading General Contractors - 2X Best of Houzz!

 K. M. Skelly, Inc

Kitchen - mediterranean u-shaped medium tone wood floor kitchen idea in Albuquerque with an undermount sink, white cabinets, white backsplash, solid surface countertops, stone tile backsplash and stainless steel appliances
 Aspiro Renovations LLC
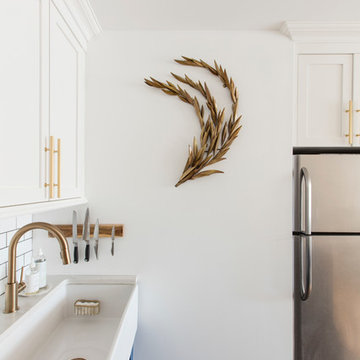
Delta Faucet, Brass Olive Branch
Eat-in kitchen - small transitional u-shaped gray floor and porcelain tile eat-in kitchen idea in New York with a farmhouse sink, white backsplash, subway tile backsplash, recessed-panel cabinets, blue cabinets and stainless steel appliances
Eat-in kitchen - small transitional u-shaped gray floor and porcelain tile eat-in kitchen idea in New York with a farmhouse sink, white backsplash, subway tile backsplash, recessed-panel cabinets, blue cabinets and stainless steel appliances

 Prestige Mouldings & Construction, Inc.
Inspiration for a coastal dark wood floor powder room remodel in Orange County with an undermount sink, furniture-like cabinets, distressed cabinets, gray walls and white countertops


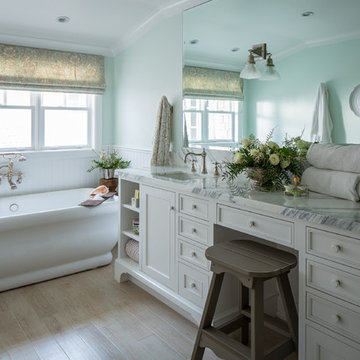
 Shannon Ggem Design
Photo by: Mike P Kelley
Styling by: Jennifer Maxcy, hoot n anny home
Bathroom - traditional bathroom idea in Los Angeles
Bathroom - traditional bathroom idea in Los Angeles

 Leonid Furmansky Architectural Photographer
Farmhouse l-shaped concrete floor and gray floor kitchen photo in Austin with a farmhouse sink, shaker cabinets, white cabinets, multicolored backsplash, cement tile backsplash, stainless steel appliances and an island

 Departure l Architecture
The Kitchen and Entry Foyer tucked under the wood loft
Open concept kitchen - small modern galley concrete floor and gray floor open concept kitchen idea in Portland with a farmhouse sink, flat-panel cabinets, white cabinets, concrete countertops, white backsplash, ceramic backsplash, stainless steel appliances and an island
Open concept kitchen - small modern galley concrete floor and gray floor open concept kitchen idea in Portland with a farmhouse sink, flat-panel cabinets, white cabinets, concrete countertops, white backsplash, ceramic backsplash, stainless steel appliances and an island
30