
Search results for "Handles s" in Home Design Ideas

 Wellen Construction
Inspiration for a transitional kids' green floor bathroom remodel in Boston with an undermount sink, shaker cabinets, white cabinets and white countertops

 Vision Design Kitchen And Bath LLC
Construction collaborated with BY DESIGN Builders, a General Contractor (www.bydesignmaui.com)
Kitchen - contemporary kitchen idea in Hawaii with an undermount sink, flat-panel cabinets, medium tone wood cabinets, stainless steel appliances and green countertops
Kitchen - contemporary kitchen idea in Hawaii with an undermount sink, flat-panel cabinets, medium tone wood cabinets, stainless steel appliances and green countertops


Find the right local pro for your project

 Carter Kay Interiors
Small transitional u-shaped kitchen photo in Atlanta with wood countertops, a farmhouse sink, recessed-panel cabinets and gray cabinets

 Sterling Construction
Small transitional slate floor and gray floor powder room photo in New York with recessed-panel cabinets, gray cabinets, multicolored walls, an undermount sink, quartz countertops, white countertops and a freestanding vanity
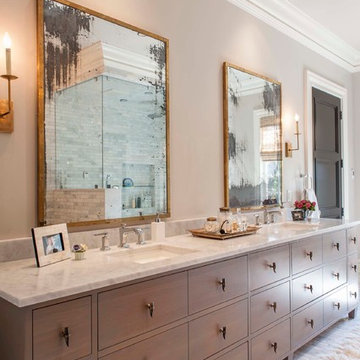
 Shannon Connor / Maison, LLC.
Example of a transitional master bathroom design in Indianapolis with an undermount sink, medium tone wood cabinets, marble countertops and gray walls

 UBUILDIT - San Antonio
Photography by Ric Johnson http://www.RicJPhotography.com
Inspiration for a transitional mosaic tile floor bathroom remodel in Austin with a vessel sink, recessed-panel cabinets, white cabinets, gray walls and gray countertops
Inspiration for a transitional mosaic tile floor bathroom remodel in Austin with a vessel sink, recessed-panel cabinets, white cabinets, gray walls and gray countertops

Sponsored
Columbus, OH

Snider & Metcalf Interior Design, LTD
Leading Interior Designers in Columbus, Ohio & Ponte Vedra, Florida

 Widell + Boschetti
Inspiration for a contemporary light wood floor and beige floor home office remodel in Philadelphia with blue walls

 Mary Englert- Case Design/Remodeling Inc
Kitchen - large transitional l-shaped gray floor kitchen idea in DC Metro with a farmhouse sink, shaker cabinets, gray cabinets, stainless steel appliances, an island and gray countertops
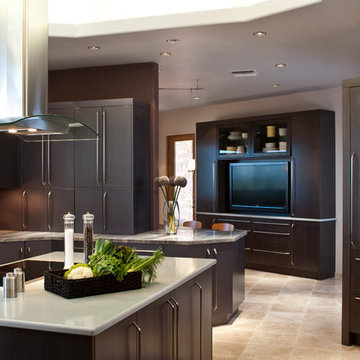
 Dorado Designs
Multi-station kitchen
Amy Haskell Photography
Example of a trendy kitchen design in Phoenix with flat-panel cabinets, dark wood cabinets and granite countertops
Example of a trendy kitchen design in Phoenix with flat-panel cabinets, dark wood cabinets and granite countertops

 Ellen McKenna Design
Photographed by Kyle Caldwell
Eat-in kitchen - large modern l-shaped light wood floor and brown floor eat-in kitchen idea in Salt Lake City with white cabinets, solid surface countertops, multicolored backsplash, mosaic tile backsplash, stainless steel appliances, an island, white countertops, an undermount sink and flat-panel cabinets
Eat-in kitchen - large modern l-shaped light wood floor and brown floor eat-in kitchen idea in Salt Lake City with white cabinets, solid surface countertops, multicolored backsplash, mosaic tile backsplash, stainless steel appliances, an island, white countertops, an undermount sink and flat-panel cabinets

 Masterworks Construction Services, Inc.
Los Angeles and Orange County's
Award Winning General Contractor
General Contractors
Trendy blue tile beige floor alcove shower photo in Los Angeles with flat-panel cabinets, dark wood cabinets, a vessel sink and a hinged shower door
Trendy blue tile beige floor alcove shower photo in Los Angeles with flat-panel cabinets, dark wood cabinets, a vessel sink and a hinged shower door

 BuildMark, Inc.
Large danish u-shaped light wood floor and brown floor eat-in kitchen photo in San Francisco with a farmhouse sink, flat-panel cabinets, light wood cabinets, quartz countertops, white backsplash, quartz backsplash, stainless steel appliances, an island and white countertops

Sponsored
Sunbury, OH

J.Holderby - Renovations
Franklin County's Leading General Contractors - 2X Best of Houzz!
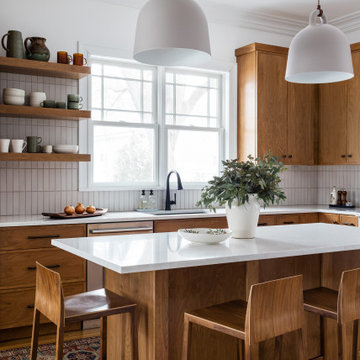

 Kitchen & Bath Specialists
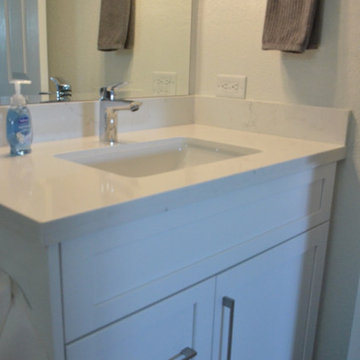
Example of a small minimalist 3/4 bathroom design in Miami with shaker cabinets, white cabinets, white walls, an undermount sink, white countertops and quartzite countertops
 Liz Mearns | Imagine Design

Inspiration for a mid-sized transitional master gray floor and single-sink bathroom remodel in DC Metro with shaker cabinets, medium tone wood cabinets, brown walls, an undermount sink, gray countertops and a built-in vanity

 Carlton Edwards
This modern lake house is located in the foothills of the Blue Ridge Mountains. The residence overlooks a mountain lake with expansive mountain views beyond. The design ties the home to its surroundings and enhances the ability to experience both home and nature together. The entry level serves as the primary living space and is situated into three groupings; the Great Room, the Guest Suite and the Master Suite. A glass connector links the Master Suite, providing privacy and the opportunity for terrace and garden areas.
Won a 2013 AIANC Design Award. Featured in the Austrian magazine, More Than Design. Featured in Carolina Home and Garden, Summer 2015.

Sponsored
Sunbury, OH
J.Holderby - Renovations
Franklin County's Leading General Contractors - 2X Best of Houzz!

 Design House, Inc
photographed by VJ Arizpe, designers at Design House in Houston.
Example of a large transitional l-shaped light wood floor eat-in kitchen design in Houston with white cabinets, concrete countertops, white backsplash, stone slab backsplash, shaker cabinets and paneled appliances
Example of a large transitional l-shaped light wood floor eat-in kitchen design in Houston with white cabinets, concrete countertops, white backsplash, stone slab backsplash, shaker cabinets and paneled appliances
 Synonymous

An outdated 1920's bathroom in Bayside Queens was turned into a refreshed, classic and timeless space that utilized the very limited space to its maximum capacity. The cabinets were once outdated and a dark brown that made the space look even smaller. Now, they are a bright white, accompanied by white subway tile, a light quartzite countertop and polished chrome hardware throughout. What made all the difference was the use of the tiny hex tile floors. We were also diligent to keep the shower enclosure a clear glass and stainless steel.
 Killmurry Development Inc

Example of a mid-sized trendy bathroom design in Chicago with quartz countertops, white countertops, multicolored walls and a wall-mount sink
1