
Search results for "Handles" in Home Design Ideas

 Lissa Lee Hickman
Powder room - small contemporary gray tile gray floor powder room idea in Phoenix with furniture-like cabinets, white cabinets, gray walls, a vessel sink, gray countertops and a built-in vanity

 Whitney Architecture
Aaron Leitz
Example of a mid-sized trendy master gray tile and porcelain tile porcelain tile tub/shower combo design in Seattle with a wall-mount sink and white walls
Example of a mid-sized trendy master gray tile and porcelain tile porcelain tile tub/shower combo design in Seattle with a wall-mount sink and white walls

 Bridgwater Consulting Group
Photography - David Marlow
Example of a trendy blue tile and glass tile dark wood floor bathroom design in Salt Lake City with a vessel sink, flat-panel cabinets and dark wood cabinets
Example of a trendy blue tile and glass tile dark wood floor bathroom design in Salt Lake City with a vessel sink, flat-panel cabinets and dark wood cabinets
Find the right local pro for your project

 Farnham Furnishers Ltd
Eat-in kitchen - mid-sized eclectic l-shaped beige floor eat-in kitchen idea in London with an undermount sink, recessed-panel cabinets, gray cabinets, gray backsplash, stainless steel appliances, no island and white countertops


 Melissa Winn Interiors
Example of an urban bathroom design in San Francisco with a vessel sink, flat-panel cabinets, dark wood cabinets and gray walls

 JDP Interiors
Alcove shower - transitional gray tile gray floor alcove shower idea in Los Angeles with shaker cabinets, gray cabinets, white walls, an undermount sink, a hinged shower door and white countertops



 Fireclay Tile
White, bright and modern, this sleek kitchen design makes a statement with pattern.
Shooting LA
Example of a trendy galley light wood floor kitchen design in San Francisco with an undermount sink, flat-panel cabinets, dark wood cabinets, marble countertops, white backsplash, ceramic backsplash, stainless steel appliances and an island
Example of a trendy galley light wood floor kitchen design in San Francisco with an undermount sink, flat-panel cabinets, dark wood cabinets, marble countertops, white backsplash, ceramic backsplash, stainless steel appliances and an island

 Katherine Jackson Architectural Photography
This butler's pantry lends itself perfectly to the dining room and making sure you have everything you need at arms length but still a stylish well crafted space you would be happy to show off!

 Winder Gibson Architects
This project is the remaking and reimagining of an historically-rated storybook house in one of San Francisco’s first planned neighborhoods for a 21st century family. Strange half-levels and poor previous remodels were removed. The historic materials and forms of the house were studied and extended while creating a flowing sequence of spaces and a massive new kitchen. White painted cabinets, arched openings and wrought iron railings pull the house together.

 MAK Design + Build Inc.
Dave Adams Photography
Bathroom - contemporary 3/4 green tile and glass tile porcelain tile and gray floor bathroom idea in Sacramento with an undermount sink, flat-panel cabinets, dark wood cabinets, a two-piece toilet, white walls, quartz countertops and a hinged shower door
Bathroom - contemporary 3/4 green tile and glass tile porcelain tile and gray floor bathroom idea in Sacramento with an undermount sink, flat-panel cabinets, dark wood cabinets, a two-piece toilet, white walls, quartz countertops and a hinged shower door

 Kasper Custom Home Remodeling
A wider angle allows a view of the heated lounger and wet room in relation to each other.
Designer: Debra Owens
Photographer: Michael Hunter
Example of a large trendy gray tile and porcelain tile marble floor drop-in bathtub design in Dallas with flat-panel cabinets, medium tone wood cabinets, gray walls, marble countertops and a hinged shower door
Example of a large trendy gray tile and porcelain tile marble floor drop-in bathtub design in Dallas with flat-panel cabinets, medium tone wood cabinets, gray walls, marble countertops and a hinged shower door

 Magleby Construction
country home, custom home, custom vanity, custom made, double vanity, millwork, modern farmhouse, wire basket, single handle faucet, tilt mirror, barn lights

Sponsored
Sunbury, OH

J.Holderby - Renovations
Franklin County's Leading General Contractors - 2X Best of Houzz!

 ODAA design & architecture
Tamara Leigh Photography
Example of a 1950s white tile mosaic tile floor bathroom design in Los Angeles with an undermount sink, flat-panel cabinets, light wood cabinets and white walls
Example of a 1950s white tile mosaic tile floor bathroom design in Los Angeles with an undermount sink, flat-panel cabinets, light wood cabinets and white walls
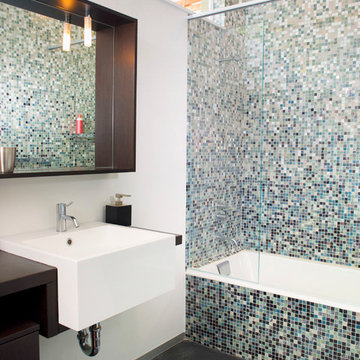
 John Sutton Photography
Trendy multicolored tile and mosaic tile bathroom photo in San Francisco with flat-panel cabinets, dark wood cabinets and white walls
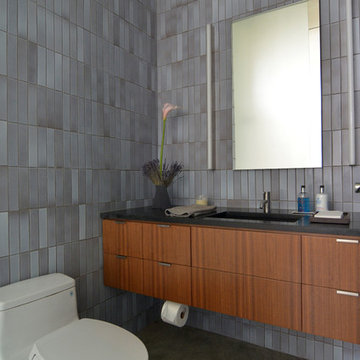
 Sarah Greenman
Photo: Sarah Greenman © 2015 Houzz
Inspiration for a contemporary gray tile bathroom remodel in Dallas with an undermount sink, flat-panel cabinets and medium tone wood cabinets
Inspiration for a contemporary gray tile bathroom remodel in Dallas with an undermount sink, flat-panel cabinets and medium tone wood cabinets

 Wyman Stokes Builder LLC
Daniel newcomb
Elegant beige tile beige floor drop-in bathtub photo in Tampa with an undermount sink, recessed-panel cabinets, dark wood cabinets and beige walls
Elegant beige tile beige floor drop-in bathtub photo in Tampa with an undermount sink, recessed-panel cabinets, dark wood cabinets and beige walls

Sponsored
Delaware, OH

Buckeye Basements, Inc.
Central Ohio's Basement Finishing ExpertsBest Of Houzz '13-'21

 Denise McGaha Interiors
Suggested products do not represent the products used in this image. Design featured is proprietary and contains custom work.
(Dan Piassick, Photographer)
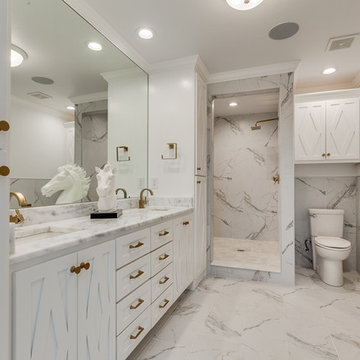
 Flow Real Estate Photography
OK Real Estate Photography
Transitional white tile alcove shower photo in Oklahoma City with shaker cabinets, white cabinets, a one-piece toilet, white walls and an undermount sink
Transitional white tile alcove shower photo in Oklahoma City with shaker cabinets, white cabinets, a one-piece toilet, white walls and an undermount sink

 Elms Interior Design
Photography by Michael J. Lee
Small transitional powder room photo in Boston with a pedestal sink and multicolored walls
Small transitional powder room photo in Boston with a pedestal sink and multicolored walls
16