
Search results for "Handles" in Home Design Ideas

 Distinctive Interiors
Powder room - mid-sized traditional multicolored floor powder room idea in Boston with recessed-panel cabinets, a two-piece toilet, white walls, an undermount sink, quartz countertops and white countertops

 Reliance Design Build
This half bath includes a long Ikea sink with plenty of cabinet space, a star-burst mirror, a beautiful copper tone laminate accent wall, and Daffy Duck artwork for the splash of color!
Photos by Arc Photography

 Plain & Fancy Custom Cabinetry
Dan Ryan — Southfield Media
Mid-sized trendy galley eat-in kitchen photo in Other with flat-panel cabinets, brown cabinets, subway tile backsplash, stainless steel appliances, an island and an undermount sink
Mid-sized trendy galley eat-in kitchen photo in Other with flat-panel cabinets, brown cabinets, subway tile backsplash, stainless steel appliances, an island and an undermount sink
Find the right local pro for your project

 kitchen & bath CRATE
KitchenCRATE Custom Arrowwood Drive | Countertop: Bedrosians Glacier White Quartzite | Backsplash: Bedrosians Cloe Tile in White | Sink: Blanco Diamond Super Single Bowl in Concrete Gray | Faucet: Kohler Simplice Faucet in Matte Black | Cabinet Paint (Perimeter Uppers): Sherwin-Williams Worldly Gray in Eggshell | Cabinet Paint (Lowers): Sherwin-Williams Adaptive Shade in Eggshell | Cabinet Paint (Island): Sherwin-Williams Rosemary in Eggshell | Wall Paint: Sherwin-Williams Pearly White in Eggshell | For more visit: https://kbcrate.com/kitchencrate-custom-arrowwood-drive-in-riverbank-ca-is-complete/

 Lands End Development - Designers & Builders
Powder room - rustic stone tile dark wood floor powder room idea in Minneapolis with a vessel sink, flat-panel cabinets and medium tone wood cabinets

 User
UserDesign by Andrea Marquit of Marquit Fine Art + Design. Photograph © 2014 Joseph Ferraro
Example of a transitional white tile and subway tile alcove shower design in Boston with flat-panel cabinets, dark wood cabinets, glass countertops and blue walls
Example of a transitional white tile and subway tile alcove shower design in Boston with flat-panel cabinets, dark wood cabinets, glass countertops and blue walls
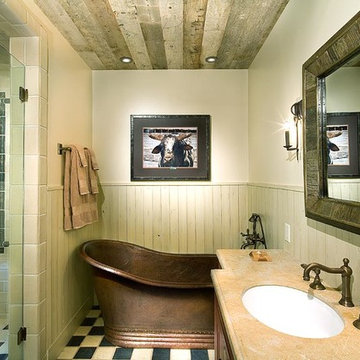
 Mitch Allen Photography
Shot for Yukon Construction while I was living in Utah.
Mountain style freestanding bathtub photo in Baltimore with an undermount sink
Mountain style freestanding bathtub photo in Baltimore with an undermount sink

Sponsored
Sunbury, OH

J.Holderby - Renovations
Franklin County's Leading General Contractors - 2X Best of Houzz!

 KES Studio
Interiors by SFA Design
Photography by Meghan Beierle-O'Brien
Inspiration for a large timeless master beige tile and stone slab ceramic tile bathroom remodel in Los Angeles with white walls, white cabinets, an undermount sink, solid surface countertops and raised-panel cabinets
Inspiration for a large timeless master beige tile and stone slab ceramic tile bathroom remodel in Los Angeles with white walls, white cabinets, an undermount sink, solid surface countertops and raised-panel cabinets

 La Casa Builders Inc.
Mid-sized trendy master porcelain tile porcelain tile and beige floor freestanding bathtub photo in Phoenix with quartz countertops, an undermount sink, flat-panel cabinets, medium tone wood cabinets, beige walls and beige countertops

 Gilbertson Photography
Gilbertson Photography
Inspiration for a country medium tone wood floor claw-foot bathtub remodel in Minneapolis with a console sink, white cabinets and white walls
Inspiration for a country medium tone wood floor claw-foot bathtub remodel in Minneapolis with a console sink, white cabinets and white walls

 rho architects
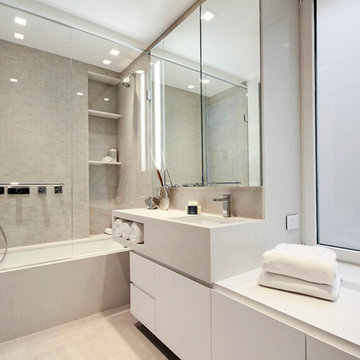
Example of a trendy white tile bathroom design in Seattle with an undermount sink, flat-panel cabinets and medium tone wood cabinets

Sponsored
Sunbury, OH
J.Holderby - Renovations
Franklin County's Leading General Contractors - 2X Best of Houzz!


 Synthesis Design Inc.
Contractor: Naikoon Contracting Ltd
Photography: Ema Peter
Eat-in kitchen - large contemporary u-shaped brown floor and medium tone wood floor eat-in kitchen idea in Vancouver with white cabinets, concrete countertops, white backsplash, subway tile backsplash, stainless steel appliances, an island, a farmhouse sink, shaker cabinets and gray countertops
Eat-in kitchen - large contemporary u-shaped brown floor and medium tone wood floor eat-in kitchen idea in Vancouver with white cabinets, concrete countertops, white backsplash, subway tile backsplash, stainless steel appliances, an island, a farmhouse sink, shaker cabinets and gray countertops
 Carolina Design Associates, LLC
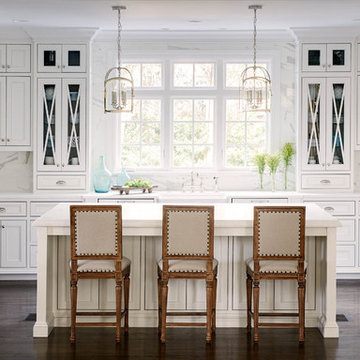
Large elegant u-shaped dark wood floor kitchen photo in Charlotte with a farmhouse sink, recessed-panel cabinets, white cabinets, white backsplash, stainless steel appliances and an island
 User

UserExample of a mid-sized trendy master white tile and subway tile mosaic tile floor double shower design in Denver with an integrated sink, flat-panel cabinets, dark wood cabinets and quartz countertops

Sponsored
Sunbury, OH
J.Holderby - Renovations
Franklin County's Leading General Contractors - 2X Best of Houzz!

 Carriage Lane Design-Build Inc.
Inspiration for a mid-sized transitional l-shaped ceramic tile and multicolored floor enclosed kitchen remodel in Toronto with an undermount sink, shaker cabinets, white cabinets, wood countertops, stainless steel appliances and an island

 Kirk Riley Design
Kitchen - large traditional medium tone wood floor and brown floor kitchen idea in Seattle with an undermount sink, beaded inset cabinets, blue cabinets, quartz countertops, white backsplash, mosaic tile backsplash and paneled appliances

 Carson's Cabinetry & Design
Photo By Aaron W. Bailey
Eat-in kitchen - mid-sized traditional u-shaped dark wood floor eat-in kitchen idea in Miami with a farmhouse sink, shaker cabinets, white cabinets, granite countertops, gray backsplash, subway tile backsplash, stainless steel appliances and an island
Eat-in kitchen - mid-sized traditional u-shaped dark wood floor eat-in kitchen idea in Miami with a farmhouse sink, shaker cabinets, white cabinets, granite countertops, gray backsplash, subway tile backsplash, stainless steel appliances and an island
15