
Search results for "Handles" in Home Design Ideas

 Design House, Inc
photographed by VJ Arizpe, designers at Design House in Houston.
Example of a large transitional l-shaped light wood floor eat-in kitchen design in Houston with white cabinets, concrete countertops, white backsplash, stone slab backsplash, shaker cabinets and paneled appliances
Example of a large transitional l-shaped light wood floor eat-in kitchen design in Houston with white cabinets, concrete countertops, white backsplash, stone slab backsplash, shaker cabinets and paneled appliances

 Angelini and Associates Architects
Jeff Garland Photography
Example of a trendy medium tone wood floor kitchen design in Detroit with an undermount sink, flat-panel cabinets, blue cabinets, beige backsplash, stainless steel appliances, an island and solid surface countertops
Example of a trendy medium tone wood floor kitchen design in Detroit with an undermount sink, flat-panel cabinets, blue cabinets, beige backsplash, stainless steel appliances, an island and solid surface countertops

 Kate Lester Interiors
Front door of Avenue A Modern Farmhouse taken by Amy Bartlam Photography
Entryway - large farmhouse entryway idea in Los Angeles with a blue front door
Entryway - large farmhouse entryway idea in Los Angeles with a blue front door
Find the right local pro for your project

 Lee Hoffman
Example of a trendy white tile bathroom design in New York with a console sink, flat-panel cabinets and gray cabinets

 Hochuli Design & Remodeling Team
A 1990's beachfront condo was given a much needed makeover by Hochuli Design and Remodeling Team. The remodel made this former rental feel like home to the homeowners.
Photo credit: Brad Anderson

 DESIGN 4 CORNERS
Inspiration for a mid-sized transitional gray floor entryway remodel in San Diego with beige walls and a white front door

 SOLLiD Cabinetry
Shane Baker
Mid-sized transitional 3/4 black and white tile and ceramic tile ceramic tile and black floor bathroom photo in Phoenix with shaker cabinets, white cabinets, white walls, quartz countertops and white countertops
Mid-sized transitional 3/4 black and white tile and ceramic tile ceramic tile and black floor bathroom photo in Phoenix with shaker cabinets, white cabinets, white walls, quartz countertops and white countertops

Sponsored
Sunbury, OH

J.Holderby - Renovations
Franklin County's Leading General Contractors - 2X Best of Houzz!

Small elegant l-shaped dark wood floor kitchen photo in DC Metro with an undermount sink, recessed-panel cabinets, gray cabinets, marble countertops, white backsplash and subway tile backsplash

 Anthony W Design
Inspiration for a large contemporary master black tile gray floor and single-sink bathroom remodel in Phoenix with flat-panel cabinets, medium tone wood cabinets, gray walls, a vessel sink, a hinged shower door, gray countertops and a built-in vanity





 J&B Fine Cabinetry
Eat-in kitchen - large contemporary l-shaped porcelain tile eat-in kitchen idea in Tampa with a double-bowl sink, recessed-panel cabinets, white cabinets, white backsplash, matchstick tile backsplash, stainless steel appliances and no island

 Breeze Giannasio Interiors
Photo: Carolyn Reyes © 2017 Houzz
Transitional open concept light wood floor and beige floor living room photo in Los Angeles with gray walls
Transitional open concept light wood floor and beige floor living room photo in Los Angeles with gray walls
Sponsored
Sunbury, OH
J.Holderby - Renovations
Franklin County's Leading General Contractors - 2X Best of Houzz!

 Weil Friedman Architects
Inspiration for a mid-sized transitional master white tile and stone tile mosaic tile floor and gray floor alcove shower remodel in New York with flat-panel cabinets, medium tone wood cabinets, a wall-mount toilet, white walls, an undermount sink, glass countertops and a hinged shower door
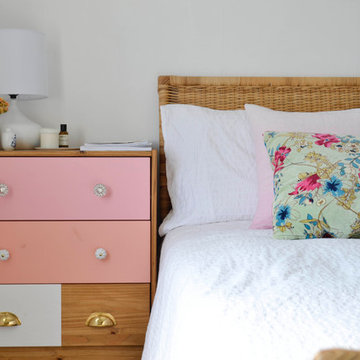
 Planning Pretty
Photo: Camille Simmons © 2014 Houzz
Example of an eclectic bedroom design in San Francisco
Example of an eclectic bedroom design in San Francisco

 HWH Home and Garden
Daniel Photography Ltd.
Design ideas for a large traditional full sun front yard stone garden path in San Francisco for spring.
Design ideas for a large traditional full sun front yard stone garden path in San Francisco for spring.

 Carlton Edwards
This modern lake house is located in the foothills of the Blue Ridge Mountains. The residence overlooks a mountain lake with expansive mountain views beyond. The design ties the home to its surroundings and enhances the ability to experience both home and nature together. The entry level serves as the primary living space and is situated into three groupings; the Great Room, the Guest Suite and the Master Suite. A glass connector links the Master Suite, providing privacy and the opportunity for terrace and garden areas.
Won a 2013 AIANC Design Award. Featured in the Austrian magazine, More Than Design. Featured in Carolina Home and Garden, Summer 2015.

Sponsored
Sunbury, OH
J.Holderby - Renovations
Franklin County's Leading General Contractors - 2X Best of Houzz!

 Western Design International
Chandler Photography
Inspiration for a rustic brown tile drop-in bathtub remodel in Other with medium tone wood cabinets
Inspiration for a rustic brown tile drop-in bathtub remodel in Other with medium tone wood cabinets

 Killmurry Development Inc
Example of a mid-sized trendy bathroom design in Chicago with quartz countertops, white countertops, multicolored walls and a wall-mount sink
 Synonymous

An outdated 1920's bathroom in Bayside Queens was turned into a refreshed, classic and timeless space that utilized the very limited space to its maximum capacity. The cabinets were once outdated and a dark brown that made the space look even smaller. Now, they are a bright white, accompanied by white subway tile, a light quartzite countertop and polished chrome hardware throughout. What made all the difference was the use of the tiny hex tile floors. We were also diligent to keep the shower enclosure a clear glass and stainless steel.
3