
Search results for "Handles" in Home Design Ideas
 Ample DESIGN
steven ko

Example of a trendy guest gray floor bedroom design in Hong Kong with beige walls
Example of a trendy guest gray floor bedroom design in Hong Kong with beige walls
 Atelier BOOM TOWN

Inspiration for a mid-sized contemporary concrete floor and gray floor kitchen remodel in Montreal with flat-panel cabinets, white cabinets, quartz countertops, white backsplash, ceramic backsplash, stainless steel appliances, an island and a double-bowl sink
 Distinctive Flooring
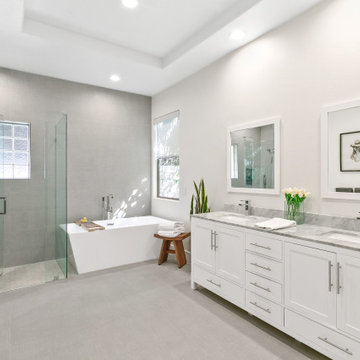
Inspiration for a large transitional master gray tile gray floor and double-sink bathroom remodel in Other with shaker cabinets, white cabinets, white walls, an undermount sink, a hinged shower door, gray countertops and a built-in vanity
Find the right local pro for your project
 Noah & Lilly Kitchen Design

Mid-sized elegant master marble floor and gray floor bathroom photo in Philadelphia with furniture-like cabinets, dark wood cabinets, white walls, an undermount sink, marble countertops and gray countertops

 Sage Kitchen & Bath Design
Example of a large trendy single-wall dark wood floor eat-in kitchen design in St Louis with an undermount sink, shaker cabinets, dark wood cabinets, granite countertops, multicolored backsplash, stainless steel appliances and an island
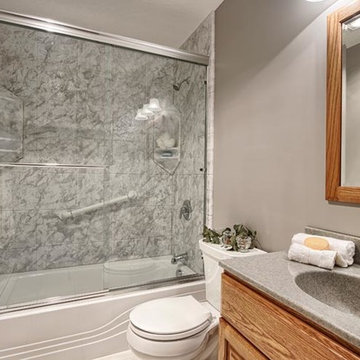
 Todd Jobs
Inspiration for a small transitional 3/4 gray tile and marble tile bathroom remodel in Boston with beaded inset cabinets, medium tone wood cabinets, a one-piece toilet, gray walls, an integrated sink, solid surface countertops and gray countertops

 Yourson Contracting LLC
Example of a mid-sized transitional 3/4 white tile multicolored floor and single-sink alcove shower design in Phoenix with shaker cabinets, medium tone wood cabinets, a two-piece toilet, white walls, a vessel sink, a hinged shower door, white countertops, a niche and a built-in vanity

Sponsored
Sunbury, OH

J.Holderby - Renovations
Franklin County's Leading General Contractors - 2X Best of Houzz!
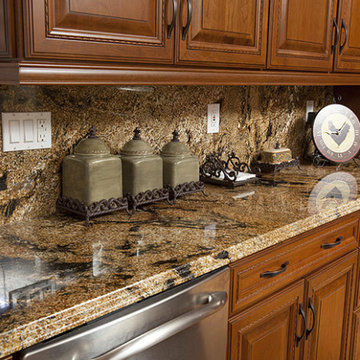
 Sol Granite & Natural Stone
Inspiration for a timeless medium tone wood floor kitchen remodel in Denver with raised-panel cabinets, dark wood cabinets, granite countertops, multicolored backsplash and stone slab backsplash

 Square Footage Inc.
Photos by Valerie Wilcox
Transitional single-wall wet bar photo in Toronto with an undermount sink, wood backsplash and shaker cabinets
Transitional single-wall wet bar photo in Toronto with an undermount sink, wood backsplash and shaker cabinets

 Michelle Graham Design
Photo Credits to Marc Fowler of Metropolis Studio
Example of a trendy white tile gray floor alcove shower design in Ottawa with flat-panel cabinets, white cabinets, a wall-mount toilet, purple walls, an integrated sink and white countertops
Example of a trendy white tile gray floor alcove shower design in Ottawa with flat-panel cabinets, white cabinets, a wall-mount toilet, purple walls, an integrated sink and white countertops

 MASSIMO interiors
Stu Morley
Inspiration for a large contemporary l-shaped dark wood floor and brown floor open concept kitchen remodel in Melbourne with mirror backsplash, an island, a double-bowl sink, flat-panel cabinets, beige cabinets, marble countertops, metallic backsplash and stainless steel appliances
Inspiration for a large contemporary l-shaped dark wood floor and brown floor open concept kitchen remodel in Melbourne with mirror backsplash, an island, a double-bowl sink, flat-panel cabinets, beige cabinets, marble countertops, metallic backsplash and stainless steel appliances

 Pati Robins
photo patirobins
Example of a small eclectic master laminate floor and gray floor bedroom design with black walls and no fireplace
Example of a small eclectic master laminate floor and gray floor bedroom design with black walls and no fireplace


Sponsored
Delaware, OH

Buckeye Basements, Inc.
Central Ohio's Basement Finishing ExpertsBest Of Houzz '13-'21

 Dinnissen Design Co Ltd
Fun and modern washroom renovation. Split 1.5 bath into two 3 piece bathrooms.
Example of a large transitional master gray tile double-sink, porcelain tile and white floor bathroom design in Vancouver with gray cabinets, gray walls, an undermount sink, white countertops, a niche, a built-in vanity, shaker cabinets, a one-piece toilet and quartz countertops
Example of a large transitional master gray tile double-sink, porcelain tile and white floor bathroom design in Vancouver with gray cabinets, gray walls, an undermount sink, white countertops, a niche, a built-in vanity, shaker cabinets, a one-piece toilet and quartz countertops

 barlow reid design
Kerri Torrey Photography
Example of a transitional gray floor dedicated laundry room design in Toronto with an undermount sink, shaker cabinets, white cabinets, gray walls, a side-by-side washer/dryer and white countertops
Example of a transitional gray floor dedicated laundry room design in Toronto with an undermount sink, shaker cabinets, white cabinets, gray walls, a side-by-side washer/dryer and white countertops

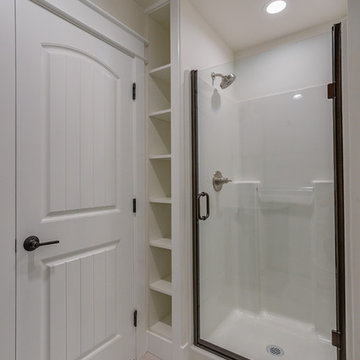
 Highline Construction
Mid-sized country 3/4 porcelain tile and beige floor alcove shower photo in Seattle with white walls and a hinged shower door

Sponsored
Sunbury, OH
J.Holderby - Renovations
Franklin County's Leading General Contractors - 2X Best of Houzz!


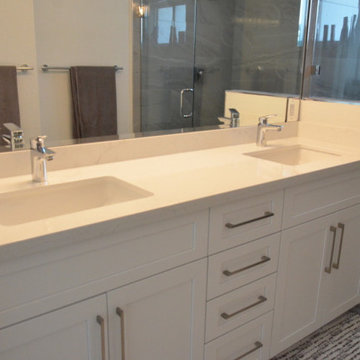
 Kitchen & Bath Specialists
Mid-sized minimalist master alcove shower photo in Miami with shaker cabinets, white cabinets, white walls, an undermount sink, quartzite countertops, a hinged shower door and white countertops
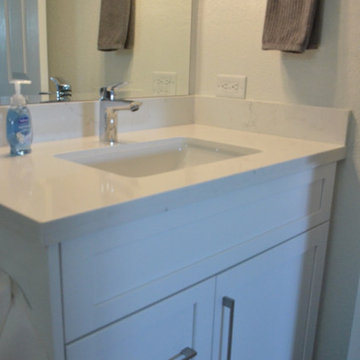 Kitchen & Bath Specialists
Example of a small minimalist 3/4 bathroom design in Miami with shaker cabinets, white cabinets, white walls, an undermount sink, white countertops and quartzite countertops
7