
Search results for "Handling" in Home Design Ideas
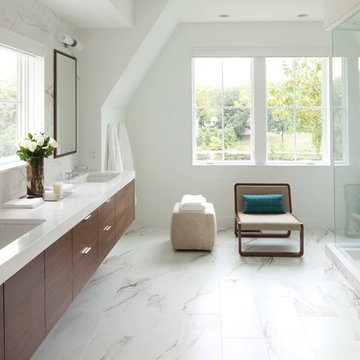
 Charlie & Co. Design, Ltd
Photos by Steve Henke
Trendy bathroom photo in Minneapolis with an undermount sink and white countertops
Trendy bathroom photo in Minneapolis with an undermount sink and white countertops

 Bilotta Kitchen & Home
For this project, the entire kitchen was designed around the “must-have” Lacanche range in the stunning French Blue with brass trim. That was the client’s dream and everything had to be built to complement it. Bilotta senior designer, Randy O’Kane, CKD worked with Paul Benowitz and Dipti Shah of Benowitz Shah Architects to contemporize the kitchen while staying true to the original house which was designed in 1928 by regionally noted architect Franklin P. Hammond. The clients purchased the home over two years ago from the original owner. While the house has a magnificent architectural presence from the street, the basic systems, appointments, and most importantly, the layout and flow were inappropriately suited to contemporary living.
The new plan removed an outdated screened porch at the rear which was replaced with the new family room and moved the kitchen from a dark corner in the front of the house to the center. The visual connection from the kitchen through the family room is dramatic and gives direct access to the rear yard and patio. It was important that the island separating the kitchen from the family room have ample space to the left and right to facilitate traffic patterns, and interaction among family members. Hence vertical kitchen elements were placed primarily on existing interior walls. The cabinetry used was Bilotta’s private label, the Bilotta Collection – they selected beautiful, dramatic, yet subdued finishes for the meticulously handcrafted cabinetry. The double islands allow for the busy family to have a space for everything – the island closer to the range has seating and makes a perfect space for doing homework or crafts, or having breakfast or snacks. The second island has ample space for storage and books and acts as a staging area from the kitchen to the dinner table. The kitchen perimeter and both islands are painted in Benjamin Moore’s Paper White. The wall cabinets flanking the sink have wire mesh fronts in a statuary bronze – the insides of these cabinets are painted blue to match the range. The breakfast room cabinetry is Benjamin Moore’s Lampblack with the interiors of the glass cabinets painted in Paper White to match the kitchen. All countertops are Vermont White Quartzite from Eastern Stone. The backsplash is Artistic Tile’s Kyoto White and Kyoto Steel. The fireclay apron-front main sink is from Rohl while the smaller prep sink is from Linkasink. All faucets are from Waterstone in their antique pewter finish. The brass hardware is from Armac Martin and the pendants above the center island are from Circa Lighting. The appliances, aside from the range, are a mix of Sub-Zero, Thermador and Bosch with panels on everything.

 LuxeMark Company
The builder, Stellar Blu, wanted something a little different for this Parade of Homes home but Wake Forest can be a tricky market and so it was important to maintain marketability. We chose to use leaded glass, LED in cabinet lighting and other subtile features to create a timeless design.
Photo by Tad Davis Photography
Find the right local pro for your project

 HomeStory Doors of Chicago
HomeStory Orange County
Inspiration for a small contemporary bedroom remodel in Chicago
Inspiration for a small contemporary bedroom remodel in Chicago

 Wyman Stokes Builder LLC
Daniel newcomb
Elegant beige tile beige floor drop-in bathtub photo in Tampa with an undermount sink, recessed-panel cabinets, dark wood cabinets and beige walls
Elegant beige tile beige floor drop-in bathtub photo in Tampa with an undermount sink, recessed-panel cabinets, dark wood cabinets and beige walls
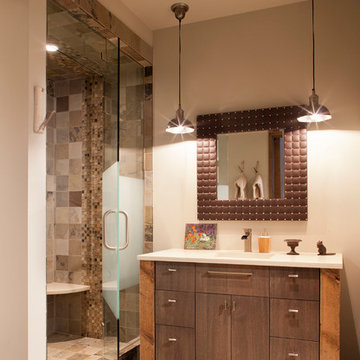
 Sunlit Architecture
James Ray Spahn
Inspiration for a rustic multicolored tile alcove shower remodel in Denver with flat-panel cabinets, dark wood cabinets and beige walls
Inspiration for a rustic multicolored tile alcove shower remodel in Denver with flat-panel cabinets, dark wood cabinets and beige walls

 Studio Dearborn
This expansive Victorian had tremendous historic charm but hadn’t seen a kitchen renovation since the 1950s. The homeowners wanted to take advantage of their views of the backyard and raised the roof and pushed the kitchen into the back of the house, where expansive windows could allow southern light into the kitchen all day. A warm historic gray/beige was chosen for the cabinetry, which was contrasted with character oak cabinetry on the appliance wall and bar in a modern chevron detail. Kitchen Design: Sarah Robertson, Studio Dearborn Architect: Ned Stoll, Interior finishes Tami Wassong Interiors

Sponsored
Sunbury, OH

J.Holderby - Renovations
Franklin County's Leading General Contractors - 2X Best of Houzz!

 Signature Designs Kitchen | Bath | Interiors
This remodel went from a tiny corner bathroom, to a charming full master bathroom with a large walk in closet. The Master Bathroom was over sized so we took space from the bedroom and closets to create a double vanity space with herringbone glass tile backsplash.
We were able to fit in a linen cabinet with the new master shower layout for plenty of built-in storage. The bathroom are tiled with hex marble tile on the floor and herringbone marble tiles in the shower. Paired with the brass plumbing fixtures and hardware this master bathroom is a show stopper and will be cherished for years to come.
Space Plans & Design, Interior Finishes by Signature Designs Kitchen Bath.
Photography Gail Owens

 Gonyea Custom Homes
Galley style laundry room with vintage laundry sink and work bench.
Photography by Spacecrafting
Laundry room - large transitional l-shaped ceramic tile and gray floor laundry room idea in Minneapolis with an utility sink, open cabinets, gray cabinets, laminate countertops, gray walls and a side-by-side washer/dryer
Laundry room - large transitional l-shaped ceramic tile and gray floor laundry room idea in Minneapolis with an utility sink, open cabinets, gray cabinets, laminate countertops, gray walls and a side-by-side washer/dryer

 Alden Miller Interiors
David Duncan Livingston
Example of a mid-sized eclectic master black tile and subway tile porcelain tile freestanding bathtub design in San Francisco with a console sink, dark wood cabinets, white walls, wood countertops and brown countertops
Example of a mid-sized eclectic master black tile and subway tile porcelain tile freestanding bathtub design in San Francisco with a console sink, dark wood cabinets, white walls, wood countertops and brown countertops

 Sicora Design/Build
Farm Kid Studios
Inspiration for a small contemporary medium tone wood floor powder room remodel in Minneapolis with open cabinets, blue walls and an integrated sink
Inspiration for a small contemporary medium tone wood floor powder room remodel in Minneapolis with open cabinets, blue walls and an integrated sink
 Windle Design & Construction
David Woodall, Kingdom Work's Media

Inspiration for a cottage l-shaped medium tone wood floor and brown floor kitchen remodel in Philadelphia with a farmhouse sink, shaker cabinets, white cabinets, white backsplash, subway tile backsplash, stainless steel appliances, an island and white countertops
Inspiration for a cottage l-shaped medium tone wood floor and brown floor kitchen remodel in Philadelphia with a farmhouse sink, shaker cabinets, white cabinets, white backsplash, subway tile backsplash, stainless steel appliances, an island and white countertops

 Emser Tile
Lucente Ambrato Circle Mosaic, Style Plain White (walls/bench), Silver Marble (floor), Kat Alves Photography
Double shower - large contemporary master white tile and mosaic tile porcelain tile and white floor double shower idea in Los Angeles with white walls and a niche
Double shower - large contemporary master white tile and mosaic tile porcelain tile and white floor double shower idea in Los Angeles with white walls and a niche

Sponsored
Sunbury, OH
J.Holderby - Renovations
Franklin County's Leading General Contractors - 2X Best of Houzz!

 JJ Interiors
Teri Fotheringham
Inspiration for a contemporary kitchen remodel in Denver with shaker cabinets, dark wood cabinets, marble countertops, blue backsplash, glass tile backsplash and stainless steel appliances
Inspiration for a contemporary kitchen remodel in Denver with shaker cabinets, dark wood cabinets, marble countertops, blue backsplash, glass tile backsplash and stainless steel appliances

 Kathryn Elise Brown
photos by Huntwood
Inspiration for a timeless kitchen remodel in Seattle with shaker cabinets, white cabinets, white backsplash, stainless steel appliances and stone tile backsplash
Inspiration for a timeless kitchen remodel in Seattle with shaker cabinets, white cabinets, white backsplash, stainless steel appliances and stone tile backsplash

 Associate Interiors
Main Floor Photography
Example of a mid-sized transitional gray tile and porcelain tile pebble tile floor doorless shower design with an undermount sink and beige walls
Example of a mid-sized transitional gray tile and porcelain tile pebble tile floor doorless shower design with an undermount sink and beige walls

 Designing First Impressions
Nadia Gottfried
Double shower - contemporary master gray tile and pebble tile porcelain tile double shower idea in Calgary with recessed-panel cabinets, white walls, marble countertops and an undermount sink
Double shower - contemporary master gray tile and pebble tile porcelain tile double shower idea in Calgary with recessed-panel cabinets, white walls, marble countertops and an undermount sink

Sponsored
Delaware, OH

Buckeye Basements, Inc.
Central Ohio's Basement Finishing ExpertsBest Of Houzz '13-'21



 Quadrant Homes
Example of a huge transitional light wood floor eat-in kitchen design in Seattle with an undermount sink, white cabinets, stainless steel appliances, an island, gray countertops, shaker cabinets, multicolored backsplash and stone slab backsplash

 Peter Salerno Inc
Peter Rymwid
Example of a large classic limestone floor alcove shower design in New York with an undermount sink, white cabinets, beige walls, limestone countertops and raised-panel cabinets
Example of a large classic limestone floor alcove shower design in New York with an undermount sink, white cabinets, beige walls, limestone countertops and raised-panel cabinets
61