
Search results for "Handmade" in Home Design Ideas

 Madera Home
With a nod to midcentury modern, our upholstered chair and Erland sideboard show clean lines done right.
Living room - modern living room idea in Los Angeles
Living room - modern living room idea in Los Angeles
 Haven Design and Construction
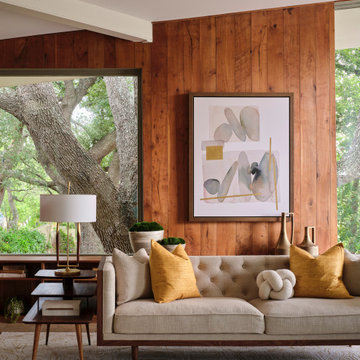
The cantilevered living room of this incredible mid century modern home still features the original wood wall paneling and brick floors. We were so fortunate to have these amazing original features to work with. Our design team brought in a new modern light fixture, MCM furnishings, lamps and accessories. We utilized the client's existing rug and pulled our room's inspiration colors from it. Bright citron yellow accents add a punch of color to the room. The surrounding built-in bookcases are also original to the room.

 Nor-Son Custom Builders
Scott Amundson Photography
Example of a transitional master carpeted bedroom design in Minneapolis with gray walls
Example of a transitional master carpeted bedroom design in Minneapolis with gray walls
Find the right local pro for your project



 Kristy Kropat Design
Gail Owens
Inspiration for a small modern stucco exterior home remodel in San Diego
Inspiration for a small modern stucco exterior home remodel in San Diego

 Mercury Mosaics and Tile
Moroccan Fish Scales are a stunning way to add character and beauty to a space in a unique way. This blue-green color has a gorgeous range of variation with just one glaze. Large Moroccan Fish Scales - 1017E Sea Mist


 Mercury Mosaics and Tile
More context showing the organic edge of the ceramic backsplash ending and elegantly transitioning to the wall where we have no straight edge.
This project was inspired by a fusion of: contemporary elements, farmhouse warmth, geometric design & overall convenience. The style is eclectic as a result. Our clients wanted something unique to them and a reflection of their style to greet them each day. With details that are custom like the hood and the ceramic tile backsplash, there are standard elements worked into the space to truly show off this couple's personal style.
Photo Credits: Construction 2 Style + Chelsea Lopez Production


 BK Classic Collections Home Stagers
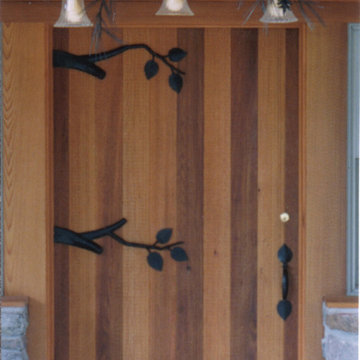
This home sat on the market without any interest prior to staging. After staging the home went under agreement immediately.
Example of a large classic master light wood floor bedroom design in Boston with beige walls
Example of a large classic master light wood floor bedroom design in Boston with beige walls


 Artisan Rug Gallery
TippiePics Photography
Large transitional l-shaped slate floor dedicated laundry room photo in Denver with a farmhouse sink, recessed-panel cabinets, quartz countertops, beige walls, a side-by-side washer/dryer and dark wood cabinets
Large transitional l-shaped slate floor dedicated laundry room photo in Denver with a farmhouse sink, recessed-panel cabinets, quartz countertops, beige walls, a side-by-side washer/dryer and dark wood cabinets

 Fireclay Tile
Photos by Max Maloney
Eat-in kitchen - small contemporary single-wall ceramic tile and gray floor eat-in kitchen idea in San Francisco with an undermount sink, shaker cabinets, blue cabinets, quartz countertops, gray backsplash, ceramic backsplash, stainless steel appliances, no island and white countertops
Eat-in kitchen - small contemporary single-wall ceramic tile and gray floor eat-in kitchen idea in San Francisco with an undermount sink, shaker cabinets, blue cabinets, quartz countertops, gray backsplash, ceramic backsplash, stainless steel appliances, no island and white countertops

 BLDG Workshop Inc.
a board formed concrete wall sets a backdrop behind a steel cut stringer carrying open wood treads with skylights above
Staircase - large modern wooden straight open staircase idea in Vancouver
Staircase - large modern wooden straight open staircase idea in Vancouver




 Semihandmade
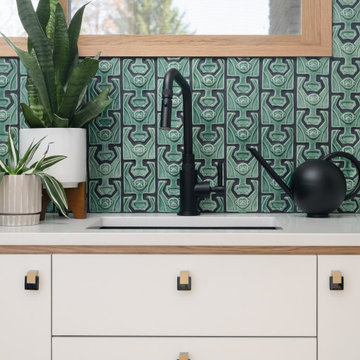
 Walnut IKEA Kitchen in Duluth, MN. Additional doors are IKEA Abstrakt. Stools by Loll Designs. All photos by Susan Maguire.
Large trendy u-shaped light wood floor eat-in kitchen photo in Minneapolis with an undermount sink, flat-panel cabinets, brown cabinets, marble countertops, stainless steel appliances, white walls, an island, white backsplash and subway tile backsplash
Large trendy u-shaped light wood floor eat-in kitchen photo in Minneapolis with an undermount sink, flat-panel cabinets, brown cabinets, marble countertops, stainless steel appliances, white walls, an island, white backsplash and subway tile backsplash

 Rustic Trades Furniture
An amazing customer contacted us about making sliding barn doors for their lake front cabin home. (We designed a custom Emerson Trestle Table and Bench to match the doors.) I am excited to share this space!


199