
Search results for "Handmade" in Home Design Ideas

Find the right local pro for your project

 Tom Meaney Architect, AIA
The design objective for this six acre ocean view parcel in Montecito was to create a literal replication of an 1800's California hacienda. Four adobe structures define the central courtyard while secondary terraces and walled gardens expand the living areas towards the views and morning light. Simple, rustic details and traditional, handmade materials evoke a lifestyle of a distant era.

 Job Youshaei Rug Company, Inc.
Living room - mid-sized traditional enclosed medium tone wood floor and brown floor living room idea in Chicago with a bar, brown walls, a standard fireplace, a plaster fireplace and no tv

 Leslie Fine Interiors
Bedroom - transitional dark wood floor bedroom idea in Boston with gray walls and no fireplace
Bedroom - transitional dark wood floor bedroom idea in Boston with gray walls and no fireplace

 Easternada
A Stunning Collection of Hand Carved Wooden Wall Art, Mandala Headboards, Tiki Batik Masks, Teakwood Sculptures and Home Decorations. easternada.com
Example of a mid-sized mountain style master bedroom design in Buckinghamshire with white walls
Example of a mid-sized mountain style master bedroom design in Buckinghamshire with white walls



 Marvin
Architect: Blaine Bonadies, Bonadies Architect
Photography By: Jean Allsopp Photography
“Just as described, there is an edgy, irreverent vibe here, but the result has an appropriate stature and seriousness. Love the overscale windows. And the outdoor spaces are so great.”
Situated atop an old Civil War battle site, this new residence was conceived for a couple with southern values and a rock-and-roll attitude. The project consists of a house, a pool with a pool house and a renovated music studio. A marriage of modern and traditional design, this project used a combination of California redwood siding, stone and a slate roof with flat-seam lead overhangs. Intimate and well planned, there is no space wasted in this home. The execution of the detail work, such as handmade railings, metal awnings and custom windows jambs, made this project mesmerizing.
Cues from the client and how they use their space helped inspire and develop the initial floor plan, making it live at a human scale but with dramatic elements. Their varying taste then inspired the theme of traditional with an edge. The lines and rhythm of the house were simplified, and then complemented with some key details that made the house a juxtaposition of styles.
The wood Ultimate Casement windows were all standard sizes. However, there was a desire to make the windows have a “deep pocket” look to create a break in the facade and add a dramatic shadow line. Marvin was able to customize the jambs by extruding them to the exterior. They added a very thin exterior profile, which negated the need for exterior casing. The same detail was in the stone veneers and walls, as well as the horizontal siding walls, with no need for any modification. This resulted in a very sleek look.
MARVIN PRODUCTS USED:
Marvin Ultimate Casement Window


 Kate Roos Design LLC
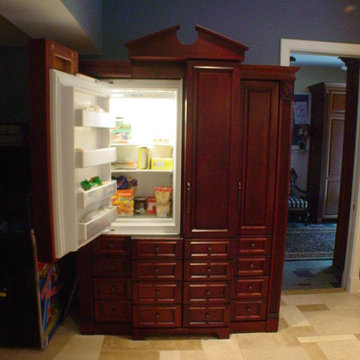
The sensible Belgian aesthetic used in the space compliments the more ornate architecture of this historic home.
Example of a large l-shaped porcelain tile eat-in kitchen design in Minneapolis with an undermount sink, recessed-panel cabinets, gray cabinets, marble countertops, gray backsplash, ceramic backsplash, colored appliances and an island
Example of a large l-shaped porcelain tile eat-in kitchen design in Minneapolis with an undermount sink, recessed-panel cabinets, gray cabinets, marble countertops, gray backsplash, ceramic backsplash, colored appliances and an island

 Durham Designs & Consulting, LLC
The kitchen is splendid with knotty alder custom cabinets, handmade peeled bark legs were crafted to support the chiseled edge granite. A hammered copper farm sink compliments the custom copper range hood while the slate backsplash adds color. Barstools from Old Hickory, also with peeled bark frames are upholstered in a casual red and gold fabric back with brown leather seats. A vintage Persian runner is between the range and sink to effortlessly blend all the colors together.
Designed by Melodie Durham of Durham Designs & Consulting, LLC.
Photo by Livengood Photographs [www.livengoodphotographs.com/design].

 ARDO Contracting, Inc.
(c) Alain Jaramillo
Bathroom - rustic 3/4 medium tone wood floor bathroom idea in Baltimore with black walls and wood countertops
Bathroom - rustic 3/4 medium tone wood floor bathroom idea in Baltimore with black walls and wood countertops


 Badia Design Inc.
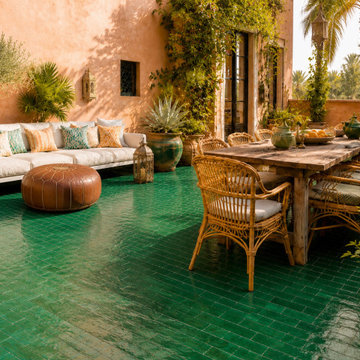
Handmade green Moroccan Bejmat tiles give this patio a bold, elegant, and timeless Moroccan look. The rectangular tile pattern creates a beautiful sense of direction across the floor, while the glossy green finish adds depth and a handcrafted surface texture. Combined with terracotta walls, Moroccan brass lanterns, leather seating accents, rustic wood furniture, ceramic planters, and tropical greenery, the space feels warm, artistic, and ideal for outdoor entertaining.
To help plan your own tile project, use our Free Moroccan Tile Calculator. It is a helpful tool for estimating tile quantities for floors, walls, backsplashes, bathrooms, kitchens, patios, courtyards, and custom Moroccan tile installations.
Free Moroccan Tile Calculator:
https://badiadesign.com/pages/free-moroccan-tile-calculator
Badia Design Inc. offers Moroccan tiles, zellige tiles, Bejmat tiles, tile tables, fountains, rugs, lighting, furniture, and handcrafted Moroccan home decor.
37