
Search results for "Handmade" in Home Design Ideas

 Mighty Oak Builders
Spa-like shower features include rain shower head, his and hers dual shower heads, hand shower, built-in bench, and custom sized niches.
Inspiration for a large cottage master white tile and ceramic tile ceramic tile and gray floor alcove shower remodel in Nashville with shaker cabinets, white cabinets, white walls, marble countertops, a hinged shower door and white countertops
Inspiration for a large cottage master white tile and ceramic tile ceramic tile and gray floor alcove shower remodel in Nashville with shaker cabinets, white cabinets, white walls, marble countertops, a hinged shower door and white countertops


 Louis Fry / Fine Handmade Furniture
This extraordinary piece is inspired by tables from the Art Deco period. The table is solid wood throughout and the woods are curly maple & African wenge with inlays of cocobolo. These are the natural colors of the woods with a clear finish. Built to endure.
Photo by Louis Fry
Find the right local pro for your project

 Handmade Homes
Beautiful Shaker Style Kitchen
Inspiration for a timeless kitchen remodel in Oklahoma City
Inspiration for a timeless kitchen remodel in Oklahoma City
 Silver Lining Home Design
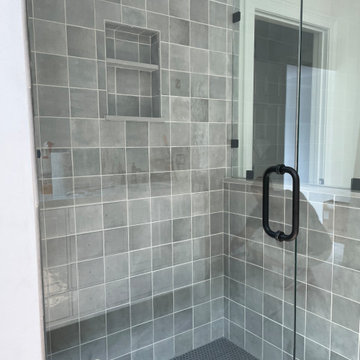
Handmade square tiles. Black penny tiles flooring. Custom glass enclosure.
Freestanding bathtub - mid-sized contemporary master gray tile and subway tile ceramic tile, multicolored floor, double-sink, vaulted ceiling and shiplap wall freestanding bathtub idea in Boston with shaker cabinets, white cabinets, a one-piece toilet, gray walls, an undermount sink, quartz countertops, a hinged shower door, multicolored countertops, a niche and a freestanding vanity
Freestanding bathtub - mid-sized contemporary master gray tile and subway tile ceramic tile, multicolored floor, double-sink, vaulted ceiling and shiplap wall freestanding bathtub idea in Boston with shaker cabinets, white cabinets, a one-piece toilet, gray walls, an undermount sink, quartz countertops, a hinged shower door, multicolored countertops, a niche and a freestanding vanity

 JayMarc Homes
Past the great room, the generously sized kitchen awaits, equipped with a number of amenities sure to tantalize the modern chef, including a wide 48-inch range and hood! HD Estates
 Handmade Homes
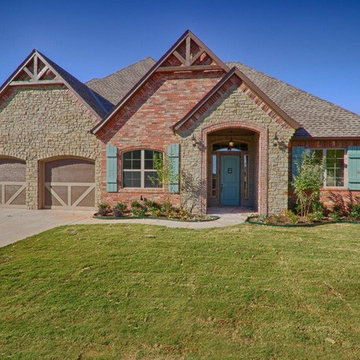
Front of one of the homes that we just completed.
Elegant home design photo in Oklahoma City
Elegant home design photo in Oklahoma City


 Taylor + Taylor
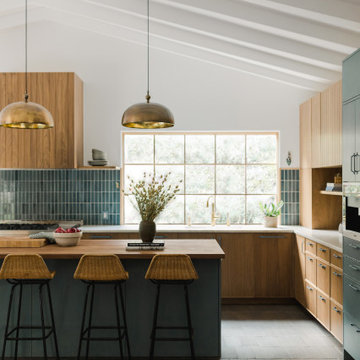
Example of a 1950s l-shaped gray floor, exposed beam and vaulted ceiling kitchen design in Los Angeles with flat-panel cabinets, medium tone wood cabinets, blue backsplash, an island and white countertops

 Louis Fry / Fine Handmade Furniture
This extraordinary piece is inspired by tables from the Art Deco period. The table is solid wood throughout and the woods are curly maple & African wenge with inlays of cocobolo. These are the natural colors of the woods with a clear finish. Built to endure.
Photo by Louis Fry

 Anne Shutan
It is always exciting to find a balance in double doors between curves and straight lines. Not all the doors are equal in width, adding to its unique nature. Each door is a sculpture within itself.
Nancy Lindo - http://www.houzz.com/pro/nancysark/viewfinder-photography-llc


 Square Footage Inc.
Valerie Wilcox
Eat-in kitchen - transitional l-shaped medium tone wood floor and brown floor eat-in kitchen idea in Toronto with a farmhouse sink, shaker cabinets, white cabinets, multicolored backsplash and an island
Eat-in kitchen - transitional l-shaped medium tone wood floor and brown floor eat-in kitchen idea in Toronto with a farmhouse sink, shaker cabinets, white cabinets, multicolored backsplash and an island


 Louis Fry / Fine Handmade Furniture
This extraordinary piece is inspired by tables from the Art Deco period. The table is solid wood throughout and the woods are curly maple & African wenge with inlays of cocobolo. These are the natural colors of the woods with a clear finish. Built to endure.
Photo by Louis Fry
 Louis Fry / Fine Handmade Furniture
This extraordinary piece is inspired by tables from the Art Deco period. The table is solid wood throughout and the woods are curly maple & African wenge with inlays of cocobolo. These are the natural colors of the woods with a clear finish. Built to endure.
Photo by Louis Fry

 Factor HD
Huge trendy master blue tile and cement tile porcelain tile walk-in shower photo in Los Angeles with tile countertops and gray walls

 Parsons i.d.
Photo by Shanna Hickman
Transitional master porcelain tile porcelain tile and double-sink freestanding bathtub photo in Austin with light wood cabinets, a one-piece toilet, white walls, an undermount sink, quartz countertops, a hinged shower door, white countertops, a niche and flat-panel cabinets
Transitional master porcelain tile porcelain tile and double-sink freestanding bathtub photo in Austin with light wood cabinets, a one-piece toilet, white walls, an undermount sink, quartz countertops, a hinged shower door, white countertops, a niche and flat-panel cabinets

 Penny Black Interiors LLC.
The architecture of this mid-century ranch in Portland’s West Hills oozes modernism’s core values. We wanted to focus on areas of the home that didn’t maximize the architectural beauty. The Client—a family of three, with Lucy the Great Dane, wanted to improve what was existing and update the kitchen and Jack and Jill Bathrooms, add some cool storage solutions and generally revamp the house.
We totally reimagined the entry to provide a “wow” moment for all to enjoy whilst entering the property. A giant pivot door was used to replace the dated solid wood door and side light.
We designed and built new open cabinetry in the kitchen allowing for more light in what was a dark spot. The kitchen got a makeover by reconfiguring the key elements and new concrete flooring, new stove, hood, bar, counter top, and a new lighting plan.
Our work on the Humphrey House was featured in Dwell Magazine.

 Holst Brothers General Contractors
Open concept kitchen - mid-sized coastal u-shaped light wood floor open concept kitchen idea in Los Angeles with recessed-panel cabinets, white cabinets, marble countertops, white backsplash, porcelain backsplash, white appliances, no island and a single-bowl sink
71