
Search results for "Handmade" in Home Design Ideas


 H3K Design
Patrick Ketchum
Inspiration for a mid-century modern u-shaped gray floor kitchen remodel in Los Angeles with flat-panel cabinets, medium tone wood cabinets, gray backsplash, stainless steel appliances and a peninsula
Inspiration for a mid-century modern u-shaped gray floor kitchen remodel in Los Angeles with flat-panel cabinets, medium tone wood cabinets, gray backsplash, stainless steel appliances and a peninsula
Find the right local pro for your project

 Fireclay Tile
DESIGN: Hatch Works Austin // PHOTOS: Robert Gomez Photography
Example of a mid-sized eclectic l-shaped medium tone wood floor and brown floor eat-in kitchen design in Austin with an undermount sink, recessed-panel cabinets, yellow cabinets, marble countertops, white backsplash, ceramic backsplash, white appliances, an island and white countertops
Example of a mid-sized eclectic l-shaped medium tone wood floor and brown floor eat-in kitchen design in Austin with an undermount sink, recessed-panel cabinets, yellow cabinets, marble countertops, white backsplash, ceramic backsplash, white appliances, an island and white countertops

 Pangaea Carpets
8x10 Oushak carpet. Available in other sizes.
Mid-sized mountain style carpeted great room photo in Denver with beige walls
Mid-sized mountain style carpeted great room photo in Denver with beige walls

 Castlewood Doors & Millwork
Large minimalist front porch idea in Denver with decking and a roof extension

 LaQuercia21
Example of a bedroom and small minimalist girl medium tone wood floor kids' bedroom design with white walls



 Louis Fry / Fine Handmade Furniture
The top of this coffee table is made from a book-matched pair of mesquite slabs that have the natural (live) edges left on them. The end panels in the base are highly figured Texas pecan. The organic shape of the beautifully sculpted legs flows nicely with the natural elements in the top; a beautiful and exceptional piece.
Photo by Louis Fry

 Cummings Architecture + Interiors
Eric Roth
Kitchen - large farmhouse l-shaped medium tone wood floor kitchen idea in Boston with a farmhouse sink, white cabinets, granite countertops, brown backsplash, stainless steel appliances, an island and shaker cabinets
Kitchen - large farmhouse l-shaped medium tone wood floor kitchen idea in Boston with a farmhouse sink, white cabinets, granite countertops, brown backsplash, stainless steel appliances, an island and shaker cabinets
 Studio Kosma
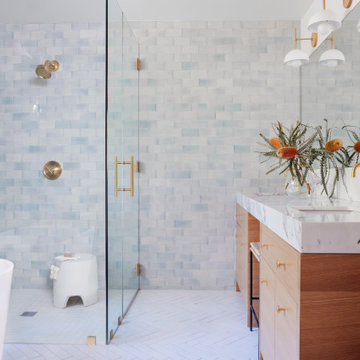
Mid-sized master blue tile and ceramic tile brick floor, white floor, double-sink and wallpaper freestanding bathtub photo in Los Angeles with flat-panel cabinets, light wood cabinets, a one-piece toilet, white walls, an undermount sink, marble countertops, a hinged shower door, white countertops and a built-in vanity


 Noel Dempsey Design
Luxury handmade kitchen from our New Hampshire Collection. The hand painted kitchen is custom made in our solid wood framed cabinet style with detailed doors and drawers. Armac Martin handles complete the look.


 Sophia Shibles Interiors (formerly SCS Design)
Chip Riegel
www.chipriegel.com
Gut renovation and two story addition of a 1930s tudor colonial for a young busy family.
Inspiration for a modern kitchen remodel in Providence
Inspiration for a modern kitchen remodel in Providence


 Home Life by Rose Ann Humphrey
Stairway with handmade Wilton carpet
Inspiration for a mid-sized coastal wooden straight staircase remodel in Boston with painted risers
Inspiration for a mid-sized coastal wooden straight staircase remodel in Boston with painted risers

 Chris Earl
Apartment Therapy: Monica Wang
Study room - mid-sized eclectic freestanding desk medium tone wood floor study room idea in Los Angeles with blue walls and no fireplace
Study room - mid-sized eclectic freestanding desk medium tone wood floor study room idea in Los Angeles with blue walls and no fireplace

 Christiane Millinger Handmade Rugs and Textiles
Inspiration for a contemporary concrete floor and gray floor bedroom remodel in Portland with pink walls

Mid-sized minimalist single-wall light wood floor eat-in kitchen photo in Minneapolis with a double-bowl sink, glass-front cabinets, granite countertops, green backsplash, subway tile backsplash, stainless steel appliances, white walls and an island
 Patrick A. Finn, Ltd
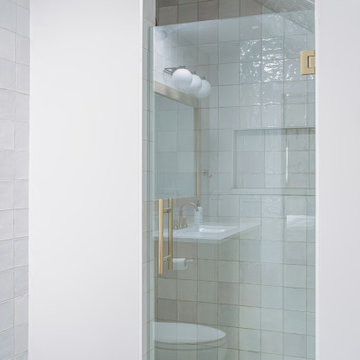
This close-up of the walk-in shower highlights the meticulous craftsmanship and texture that defines the attic primary bath. Designed to fit seamlessly beneath the vaulted ceiling roofline, the shower features a stunning feature wall of vertically stacked white handmade Zellige tiles. The organic variations and glossy finish of the clay tiles catch the light beautifully, adding dimension to the clean space.
High-end brushed brass fixtures—including a traditional shower head, a flexible handheld wand, and a sleek mixing valve—bring a touch of warmth and luxury to the neutral palette. A perfectly integrated recessed wall niche keeps shower essentials organized and hidden from view, combining effortless Scandinavian minimalism with premium functionality.
74