
Search results for "Hands on tool" in Home Design Ideas

 Ki Arts
A new deck with Japanese-style railing was added to a pre-existing deck. The railing was handcrafted by Hiroshi Sakaguchi using traditional Japanese hand tools. To the left is the back side of a partial wall with a bamboo latticed window (shitaji mado).

 Trout Design Studio
The new garage with an overall ceiling height of 8 feet, storage for trash, bikes, kayaks, tools, and extensive shelves was connected into the existing historic garage with a new interior door, and to the existing house with a new interior concrete stairway to an unused storage room in the basement that was converted into a new coat/mud room.
The property and the neighbors affected yards were then re-landscaped by Dianne Seiffert who's loving hand and extraordinary sensitivity to context and the living environment created a beautiful and serine yard with seasonally flowering plantings for the children and family to enjoy all year.
Kathy Ma, Studio By Mak http://www.studiobymak.com/#/special/splash/studio-by-mak/

 Earthen Touch Natural Builders, LLC
earthen touch natural builders, llc
Inspiration for a large southwestern open concept porcelain tile living room remodel in Albuquerque with beige walls, a hanging fireplace and a plaster fireplace
Inspiration for a large southwestern open concept porcelain tile living room remodel in Albuquerque with beige walls, a hanging fireplace and a plaster fireplace
Find the right local pro for your project
 Manomin Resawn Timbers
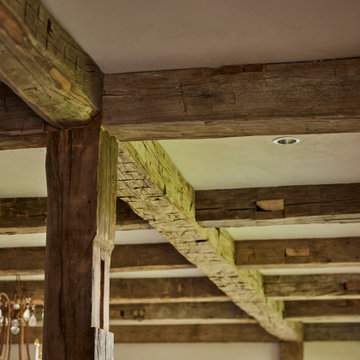
This close-up view captures the true character of Hand Hewn Timbers, crisscrossing the dining room ceiling as exposed beams and posts against smooth plaster above. Every axe mark, adze cut, and weathered notch tells the story of the hand tools once used to shape these timbers, bringing genuine 19th century craftsmanship into the heart of this Minnesota barnhouse.
Hand Hewn Timbers of Ash, Elm, Oak, Maple, and Hemlock are salvaged from our neighboring Wisconsin, true relics of the American Midwest. As farmers spread across the area, they built their homes and barns with whatever trees were on their property, using axes and adzes to hewe the logs by hand. That process left behind truly unique timbers covered in the marks and dents created by the inexact hand tools, visible in every beam captured here.
Whether you are a homebuilder, a home remodeling contractor, or a homeowner drawn to authentic Hand Hewn Timbers, Manomin Resawn Timbers can help bring that one of a kind rustic style into your own home. Visit our showroom in Hugo, MN or reach out to us with a call or a message.
 Manomin Resawn Timbers
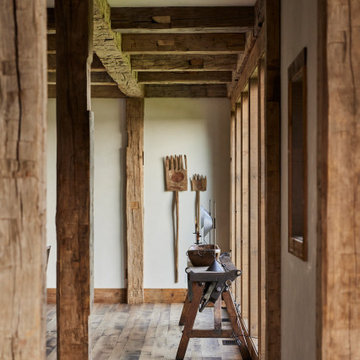
This close-up view captures the true character of Hand Hewn Timbers, crisscrossing the dining room ceiling as exposed beams and posts against smooth plaster above. Every axe mark, adze cut, and weathered notch tells the story of the hand tools once used to shape these timbers, bringing genuine 19th century craftsmanship into the heart of this Minnesota barnhouse.
Hand Hewn Timbers of Ash, Elm, Oak, Maple, and Hemlock are salvaged from our neighboring Wisconsin, true relics of the American Midwest. As farmers spread across the area, they built their homes and barns with whatever trees were on their property, using axes and adzes to hewe the logs by hand. That process left behind truly unique timbers covered in the marks and dents created by the inexact hand tools, visible in every beam captured here.
Whether you are a homebuilder, a home remodeling contractor, or a homeowner drawn to authentic Hand Hewn Timbers, Manomin Resawn Timbers can help bring that one of a kind rustic style into your own home. Visit our showroom in Hugo, MN or reach out to us with a call or a message.



 Artistic Tile
Laundry room - contemporary l-shaped laundry room idea in New York with flat-panel cabinets, white cabinets, a drop-in sink and gray walls

Sponsored
Columbus, OH

Structural Remodeling
Franklin County's Heavy Timber Specialists | Best of Houzz 2020!
 Docking Drawer
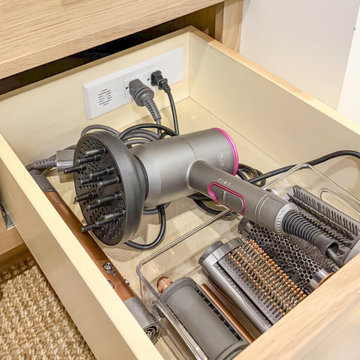
Warm wood grain and a clean-lined vanity bring a calm, modern feel to this bathroom. We love the useful detail tucked inside: Docking Drawer power keeps hair tools connected within the drawer, helping the counter stay clear while everyday essentials stay close at hand. Save this bathroom idea for later.


 J&S Custom Furniture Co.
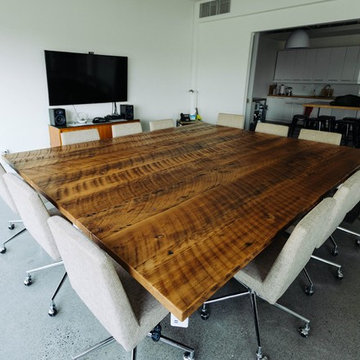
Custom Conference Table handmade from reclaimed Fir with hand tooled metal base.
Inspiration for an industrial home design remodel in Vancouver
Inspiration for an industrial home design remodel in Vancouver

 Align Design LLC
Small space living requires creative storage solutions. The coffee table is an architect's flat file that acts as storage for gifts, wrapping, photos, tools, and household book keeping items, while the danish modern buffet houses games, cook books, spices and placemats and napkins.


 User
Keith Valley
Large southwest seated home bar photo in Jackson with recessed-panel cabinets, medium tone wood cabinets and wood countertops
Large southwest seated home bar photo in Jackson with recessed-panel cabinets, medium tone wood cabinets and wood countertops

Sponsored
Delaware, OH

Buckeye Basements, Inc.
Central Ohio's Basement Finishing ExpertsBest Of Houzz '13-'21

 Michael Molesky Interior Design
Black, white and gray modern farmhouse bathroom renovation by Michael Molesky Interior Design in Rehoboth Beach, Delaware. Black shower grid door. Hexagon mosaic floor. Wall, rain and hand shower heads.
 Westwind Woodworkers Inc.
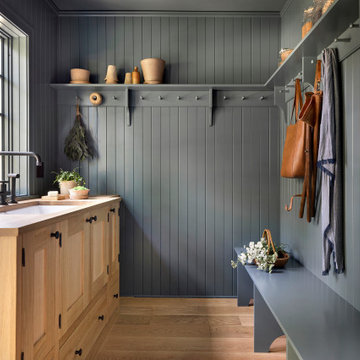
Farmhouse light wood floor, brown floor and shiplap wall mudroom photo in Minneapolis with blue walls


 Bilotta Kitchen & Home
While renovating their home located on a horse farm in Bedford, NY, it wasn’t surprising this husband and wife (who also is an equestrian) wanted their house to have a “barn feel”. To start, sourced reclaimed wood was used on the walls, floors and ceiling beams. This traditional kitchen, designed by Paulette Gambacorta, features Bilotta Collection cabinetry in a flush flat panel custom green paint with a glaze on maple. An added detail of a “crossbuck” end on the peninsula was custom made from reclaimed wood and inspired by the look of barn doors. Reclaimed wood shelves on iron brackets replaced upper cabinets for easy access. The marble countertops have a hand cut edge detail to resemble the look of when the stone was first quarried. An antique carpenter’s work bench was restored by the builder, for use as an island and extra work station. An apron front sink and a wains panel backsplash completed the barn look and feel.
Bilotta Designer: Paulette Gambacorta
Builder: Doug Slater, D.A.S. Custom Builders
Interior Designer: Reza Nouranian, Reza Nouranian Design, LLC
Architect: Rich Granoff
Photo Credit:Peter Krupenye
 Robin Davis Interiors
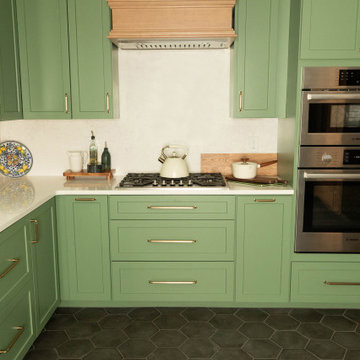
The new 5-burner gas cooktop was an essential for these home cooks and having the deep drawers below it houses all of their cookware and tools on hand for perfect function. The double ovens with convection and microwave options make this a perfect setup.

 Daniel Contelmo Architects
The kitchen was designed for an active family of five that enjoys cooking at home.
Photo by: Daniel Contelmo Jr.
Eat-in kitchen - large traditional u-shaped dark wood floor eat-in kitchen idea in New York with a double-bowl sink, recessed-panel cabinets, white cabinets, marble countertops, white backsplash, glass tile backsplash, stainless steel appliances and an island
Eat-in kitchen - large traditional u-shaped dark wood floor eat-in kitchen idea in New York with a double-bowl sink, recessed-panel cabinets, white cabinets, marble countertops, white backsplash, glass tile backsplash, stainless steel appliances and an island

 SEN Creative
Photo: Lauren Andersen © 2018 Houzz
Example of an eclectic kitchen design in San Francisco
Example of an eclectic kitchen design in San Francisco
28