
Search results for "Hands on tool" in Home Design Ideas


Find the right local pro for your project

 Marengo Morton Architects
Aesthetically pleasing in every regard, the floor plan's functionality is coupled with absolutely stunning interior appointments such as hand-tooled, natural plaster walls, African acacia hardwood and handmade terra-cotta tile flooring, custom cabinetry by Borrelli Design, and an extensive use of stone throughout.

 M.T.N Design
This luxury cabin is a perfect example of our Cabin Refined™ architectural style, with a modest 2,508 sq. ft. These milled logs were finished using hand tools by PrecisionCraft professionals; Photos By:David Bader Photography

 chesapeake cabinet & woodworks
my pride and joy, i made this clock as it was made in 1765, 80% is all hand tool work, the original clockmaker was Jacob Godshalk, i had the dial reproduce by master clockmaker David Lindow of Pa., the dial matches the original except for 1 little detail the adding of my name above the 6,the primary wood is Walnut and secondary wood is white pine, just like the original
 Marengo Morton Architects
Aesthetically pleasing in every regard, the floor plan's functionality is coupled with absolutely stunning interior appointments such as hand-tooled, natural plaster walls, African acacia hardwood and handmade terra-cotta tile flooring, custom cabinetry by Borrelli Design, and an extensive use of stone throughout.

Sponsored
Delaware, OH

Buckeye Basements, Inc.
Central Ohio's Basement Finishing ExpertsBest Of Houzz '13-'21
 Jack 'N Tool Box, Inc.
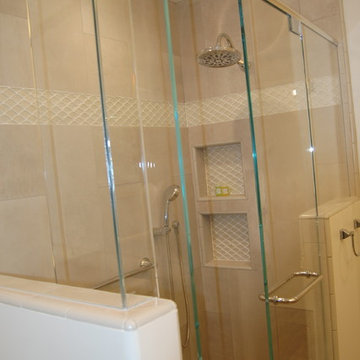
Guest bathroom: gray cabinetry, pebble tile shower floor, glass shower doors, rain head shower, double niche, grab bar, hand held shower head
Example of a mid-sized classic 3/4 white tile and porcelain tile laminate floor and gray floor home design design in Santa Barbara with flat-panel cabinets, gray cabinets, a two-piece toilet, white walls, an undermount sink, quartz countertops, a hinged shower door and white countertops
Example of a mid-sized classic 3/4 white tile and porcelain tile laminate floor and gray floor home design design in Santa Barbara with flat-panel cabinets, gray cabinets, a two-piece toilet, white walls, an undermount sink, quartz countertops, a hinged shower door and white countertops
 Marengo Morton Architects
Aesthetically pleasing in every regard, the floor plan's functionality is coupled with absolutely stunning interior appointments such as hand-tooled, natural plaster walls, African acacia hardwood and handmade terra-cotta tile flooring, custom cabinetry by Borrelli Design, and an extensive use of stone throughout.

 Plain & Posh
This large kitchen was desperately needing a refresh. It was far to traditional for the homeowners taste. Additionally, there was no direct path to the dining room as you needed to enter through a butlers pantry. I opened up two doorways into the kitchen from the dining room, which allowed natural light to flow in. The former butlers pantry was then sealed up and became part of the formerly to small pantry. The homeowners now have a 13' long walk through pantry, accessible from both the new bar area and the kitchen.

 Teakwood Builders, Inc.
Bespoke kitchen cabinetry decreases visual clutter, while keeping everything useful near to hand
Scott Bergman Photography
Inspiration for a mid-sized rustic l-shaped medium tone wood floor eat-in kitchen remodel in Boston with an undermount sink, recessed-panel cabinets, medium tone wood cabinets, granite countertops, beige backsplash, stone tile backsplash, paneled appliances and an island
Inspiration for a mid-sized rustic l-shaped medium tone wood floor eat-in kitchen remodel in Boston with an undermount sink, recessed-panel cabinets, medium tone wood cabinets, granite countertops, beige backsplash, stone tile backsplash, paneled appliances and an island
 Ronda Batchelor
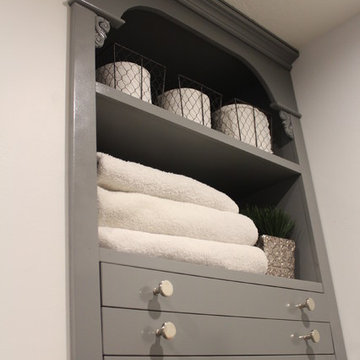
Home owner built in these thin drawers that are actually sweater or hand washable drying racks with a built in fan in the rear of the compartment.
Home design - small transitional galley home design idea in Salt Lake City with gray cabinets and white walls
Home design - small transitional galley home design idea in Salt Lake City with gray cabinets and white walls
 Brenda Motter Interiors LTD
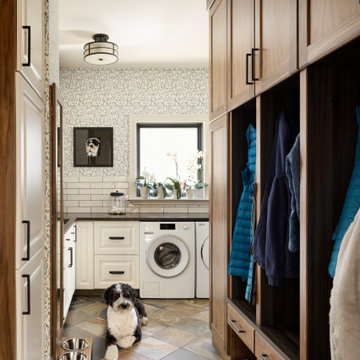
In this renovation, the once-framed closed-in double-door closet in the laundry room was converted to a locker storage system with room for roll-out laundry basket drawer and a broom closet. The laundry soap is contained in the large drawer beside the washing machine. Behind the mirror, an oversized custom medicine cabinet houses small everyday items such as shoe polish, small tools, masks...etc. The off-white cabinetry and slate were existing. To blend in the off-white cabinetry, walnut accents were added with black hardware.

Sponsored
Columbus, OH

Structural Remodeling
Franklin County's Heavy Timber Specialists | Best of Houzz 2020!
 Marengo Morton Architects
Aesthetically pleasing in every regard, the floor plan's functionality is coupled with absolutely stunning interior appointments such as hand-tooled, natural plaster walls, African acacia hardwood and handmade terra-cotta tile flooring, custom cabinetry by Borrelli Design, and an extensive use of stone throughout.

 Suzan Ann Interiors, Inc.
Working photos by Suzan Ann Interiors
Example of a huge transitional open concept limestone floor living room design in Phoenix with yellow walls, a standard fireplace, a concrete fireplace and a media wall
Example of a huge transitional open concept limestone floor living room design in Phoenix with yellow walls, a standard fireplace, a concrete fireplace and a media wall

 Tailored Living featuring Premier Garage of OC
Omni Track is a custom wall mounting track system! It offers the practicality of slat wall without the expansiveness.
Inspiration for a mid-sized timeless two-car garage remodel in Orange County
Inspiration for a mid-sized timeless two-car garage remodel in Orange County

 River City Woodworks
A single panel Knotty Alder door with hand hewn surface and clavos on the planks of the panels. This door is in a newly constructed lake house that captures the feel of lake front cottages of a time when people built less sophisticated retreats that had a rustic charm worth repeating. The interior doors in this house have the feel of being crafted with primitive tools by owner builders.
 Vincent Cataldo
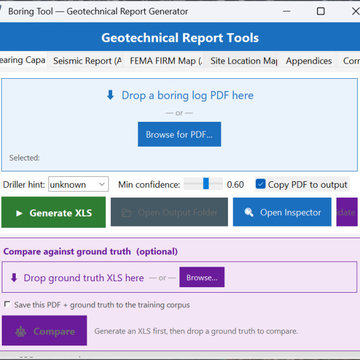
An AI tool that reads geotechnical boring log PDFs, organizes depth intervals and blow counts, computes important values, and writes a formatted Excel workbook.
I built this tool on my own time, not as an assigned task, because I wanted to speed up a report step I was doing by hand. I made the engineering decisions behind it: how to apply the formula, how to handle unusual cases such as refusal in very dense soil, how to flag values for human review, and how to measure its accuracy.
I wrote it in Python with help from an AI coding assistant. I defined how the tool should behave and set the rules for unclear cases. No other person worked on the code.
More info at vincataldo.com
 M.T.N Design
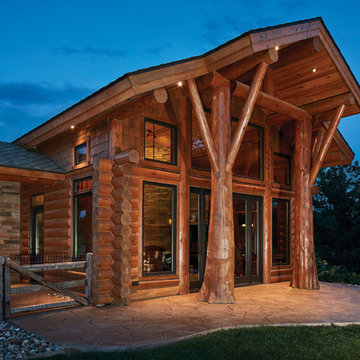
Giant twin flared cedar logs "branch" out to hold up the patio roof just. The logs were finished by PrecisionCraft experts using hand tools. Residence produced by PrecisionCraft Log & Timber Homes; Photos By: David Bader Photography
 Manomin Resawn Timbers
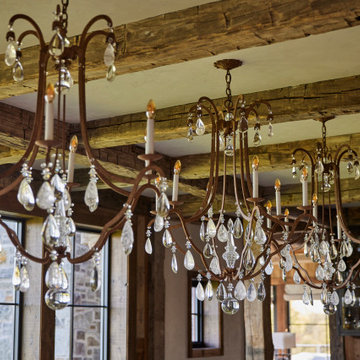
This close-up view captures the true character of Hand Hewn Timbers, crisscrossing the dining room ceiling as exposed beams and posts against smooth plaster above. Every axe mark, adze cut, and weathered notch tells the story of the hand tools once used to shape these timbers, bringing genuine 19th century craftsmanship into the heart of this Minnesota barnhouse.
Hand Hewn Timbers of Ash, Elm, Oak, Maple, and Hemlock are salvaged from our neighboring Wisconsin, true relics of the American Midwest. As farmers spread across the area, they built their homes and barns with whatever trees were on their property, using axes and adzes to hewe the logs by hand. That process left behind truly unique timbers covered in the marks and dents created by the inexact hand tools, visible in every beam captured here.
Whether you are a homebuilder, a home remodeling contractor, or a homeowner drawn to authentic Hand Hewn Timbers, Manomin Resawn Timbers can help bring that one of a kind rustic style into your own home. Visit our showroom in Hugo, MN or reach out to us with a call or a message.
27