
Search results for "Hands on tool" in Home Design Ideas

 Studio Dearborn
A lovely rustic modern kitchen in cerused rift sawn oak cabinetry by Studio Dearborn. White Macauba quartzite countertops and backsplash by Marble America. Wolf 48” range. Refrigerator by Subzero. Dishwasher by Bosch. Garrison pendant lights by Arteriors. Schaub & Co. Italian Contemporary pulls 6” in Brushed brass finish. Photography c 2015 by Jeff McNamara.

 Red Moose Landscape Maintenance
Our Complete Care crew maintains this estate weekly to ensure there is no leaf or blade of grass out of place. From hand-pruning and edging to organic matter clean-up and fertilization, no detail is overlooked.

 Platt Builders
Inspiration for a large transitional master beige tile and ceramic tile marble floor and white floor freestanding bathtub remodel in Boston with white cabinets, gray walls, an undermount sink, marble countertops, a hinged shower door and white countertops
Find the right local pro for your project

 Berkshire Mountain Design Build, LLC
This kitchen is in a hand-crafted, genuine timber framed home in the Berkshires of Massachusetts. Much of the timber in this photo is from the site and was worked using historic tools and methods.
Berkshire Mountain Design Build. -Log Home -Timber Framing -Post and Beam -Historic Preservation

 Elmwood Reclaimed Timber Inc.
Reclaimed Antique Hand Hewn Beams. Covered in character, every antique hand hewn barn beam has been carefully created using little more than a broad axe and simple hand tools, then aged to perfection and reclaimed for re-use. The axe marked texture of these beams is truly unique and no two beams are alike, having their own one-of-a-kind signature. Antique Hand Hewn Barn Beams and Timbers are sought after for their raw, ancient, truly rustic feel.
Alpine Builders Columbia, Mo

 closetsdotcom
Designed by Teri Magee of Closet Works
This garage workspace is complete with a convenient walltrack with an array of helpful features for top garage organization. The garage organization system includes a hand tool and screwdriver hook, storage bins, and a paper organizer. The spacious Intrigue countertop offers plenty of room for working with your hands and have everything readily available right in front of you.

 User
Designed by Teri Magee of Closet Works
This garage workspace is complete with a convenient walltrack with an array of helpful features for top garage organization. The garage organization system includes a hand tool and screwdriver hook, storage bins, and a paper organizer. The spacious Intrigue countertop offers plenty of room for working with your hands and have everything readily available right in front of you.

Sponsored
Columbus, OH

Structural Remodeling
Franklin County's Heavy Timber Specialists | Best of Houzz 2020!

 Earthen Touch Natural Builders, LLC
earthen touch natural builders, llc
Living room - mid-sized eclectic open concept living room idea in Albuquerque with multicolored walls, a wood stove, a plaster fireplace and no tv
Living room - mid-sized eclectic open concept living room idea in Albuquerque with multicolored walls, a wood stove, a plaster fireplace and no tv
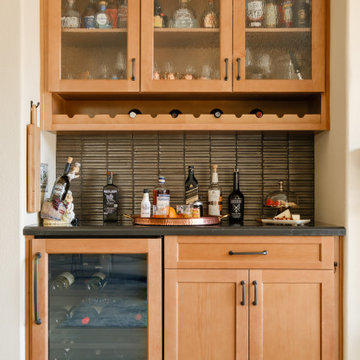
 Lori Ramsay Design
All the tools for a cocktail party are at hand in this transitional and beautiful custom built in bar with wine fridge.
Example of a mid-sized transitional porcelain tile and beige floor dry bar design in San Diego with shaker cabinets, light wood cabinets, quartz countertops, beige backsplash, glass tile backsplash and black countertops
Example of a mid-sized transitional porcelain tile and beige floor dry bar design in San Diego with shaker cabinets, light wood cabinets, quartz countertops, beige backsplash, glass tile backsplash and black countertops

 Techline Furniture, Cabinetry & Closets
This 8' long work space is 3' deep and 3' high. This makes it the perfect place for almost any project, whether you prefer to sit or stand. The drawer units were set recessed 4" from the front of the top so the owner could feel like she could get as close to what she is working on as possible. Slat wall under the upper cabinet keeps all those small hand tools organized and within easy reach.

 Jamaica Cottage Shop Inc
Our lovely little shed can be used as a small green house for starting plants, or as an attractive potting shed.
Inspiration for a small timeless backyard and detached full sun garden shed remodel for spring in Boston
Inspiration for a small timeless backyard and detached full sun garden shed remodel for spring in Boston

 Closet Organizing Systems
Classic garage storage system designed in ivory melamine. Counter top is laminate by Wilsonart in Tumbled Mosaic. Open shelving for easy to reach items. Floor to ceiling cabinets provide plenty of hidden storage. Handiwall provides hanging area for small hand tools. Overhead steel beam was framed in, garage was painted and floors were epoxied, giving the garage a completed touch.
Rich Kuban Designer for Closet Organizing Systems

 Innovative Product Sales International
no drilling required adjustable shower bar with 5x hand shower and 5' hose. Mounts on all premium surfaces using the nie wieder bohren patented no drill mounting system. See the video on how it works! Installs in minutes, no tools required. Simple. Safe. Secure. and no drilling required!

Sponsored
Delaware, OH

Buckeye Basements, Inc.
Central Ohio's Basement Finishing ExpertsBest Of Houzz '13-'21

 Wow Great Place
These terrific pull outs have quickly become one of our most requested details in kitchens we design, as it keeps everything close at hand, but tucked out of site. When cooking, the homeowner just slides these open, and all the tools, spices, oils, they might need are right there.

 Crown Point Cabinetry
This custom Arts & Crafts Crown Point Cabinetry kitchen and bar area features, Quartersawn White Oak with a Washington Cherry stained finish. The Island and custom Range Hood both feature, Bee’s Wax over Eco Brown stain and Burnished over Maple. The kitchen and bar area cabinetry have a Craftsman style door with Black Walnut pegs, while the island presents an Old Cupboard door style that blends seamlessly. Additionally, the doors and drawers also feature a soft close element. Photo by Crown Point Cabinetry

 M.T.N Design
This milled log home is a great example of how M.T.N Design can create a cabin-sized home with a lot of unique character. These milled logs were finished using hand tools by PrecisionCraft professionals. Produced by: PrecisionCraft Log & Timber Homes; Photos By: David Bader Photography

 Realty Restoration, LLC
Inspiration for a mid-sized timeless l-shaped medium tone wood floor eat-in kitchen remodel in Austin with an undermount sink, raised-panel cabinets, medium tone wood cabinets, white backsplash, stone tile backsplash, white appliances and an island

 DreamMaker Bath & Kitchen Bay Area
The kitchen now has a focal point and the antique hammered copper hood takes the stage. Diagonally designed hand crafted tile adds elegance and beauty to the scene and the heavy duty stove top will be the perfect tool for preparing meals for large groups of family and friends. Above cabinetry lighting and under cabinetry lighting add stylish ambiance.
J. Hettinger Interiors, Dorene Gomez
Timothy Manning Photography

 Jana Dahl Design
Custom sliding teak doors allow easy access to the salt water fish aquarium on one side and aquarium equipment, tool and supplies on the other side. The teak ceiling and beams give the feeling you are on a ship.
 Innovative Product Sales International
no drilling required adjustable shower bar with 5x hand shower and 5' hose. Mounts on all premium surfaces using the nie wieder bohren patented no drill mounting system. See the video on how it works! Installs in minutes, no tools required. Simple. Safe. Secure. and no drilling required!
29