
Search results for "Handsome" in Home Design Ideas
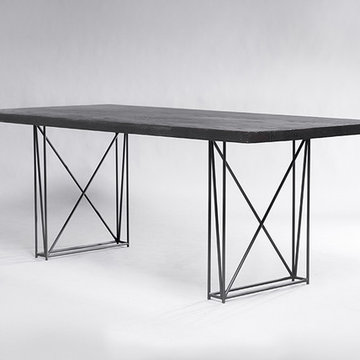
 Saint Arbor
Sizes:
5ft x 3ft / 6.5ft x 3ft (shown) / 8ft x 3ft
Every table top is 30 inches high and approximately 1.75 inches thick.
Shipping:
All tables are shipped and assembled in-home at no additional charge.
Production time is approximately 3-5 weeks.
Please allow 5-7 days for transit within the US.
*Tables designed for indoor use only.
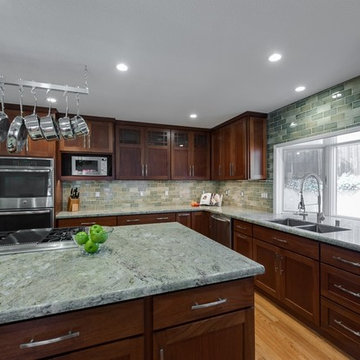
 Yoko Oda Interior Design
Yoko Oda Interior Design, Interior Design & Photo Styling | Mike Kirwan, Photography
www.yokointeriordesign.com
Inspiration for a modern kitchen remodel in San Francisco
Inspiration for a modern kitchen remodel in San Francisco

Find the right local pro for your project

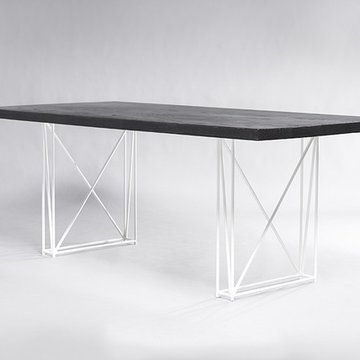 Saint Arbor
Sizes:
5ft x 3ft / 6.5ft x 3ft (shown) / 8ft x 3ft
Every table top is 30 inches high and approximately 1.75 inches thick.
Shipping:
All tables are shipped and assembled in-home at no additional charge.
Production time is approximately 3-5 weeks.
Please allow 5-7 days for transit within the US.
*Tables designed for indoor use only.

 Empire Custom Homes
Huge transitional medium tone wood floor, beige floor and shiplap ceiling eat-in kitchen photo in Calgary with an undermount sink, beaded inset cabinets, black cabinets, granite countertops, white backsplash, granite backsplash, stainless steel appliances, an island and white countertops
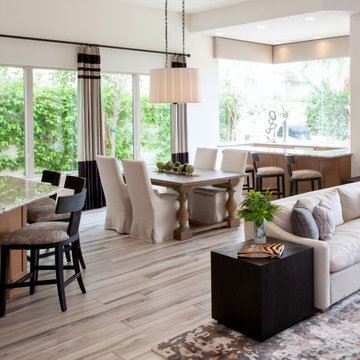

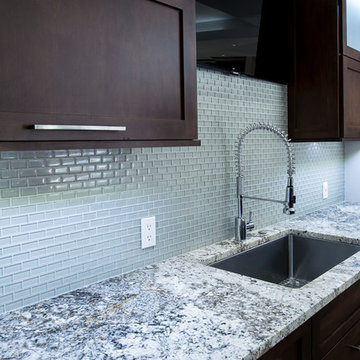
 Kitchen Ideas, LLC
Large transitional ceramic tile and beige floor eat-in kitchen photo in Other with an undermount sink, shaker cabinets, brown cabinets, granite countertops, stainless steel appliances, an island, white backsplash and glass tile backsplash

 Kelley Design Group

Flexible third story room for a home office, extra bedroom, yoga space, etc.
Example of a trendy loft-style light wood floor and vaulted ceiling family room design in Austin
Example of a trendy loft-style light wood floor and vaulted ceiling family room design in Austin

 Kelley Design Group

Attic flex space with built in wet bar.
Inspiration for a contemporary single-wall light wood floor wet bar remodel in Austin with an undermount sink, flat-panel cabinets, light wood cabinets and white countertops
Inspiration for a contemporary single-wall light wood floor wet bar remodel in Austin with an undermount sink, flat-panel cabinets, light wood cabinets and white countertops

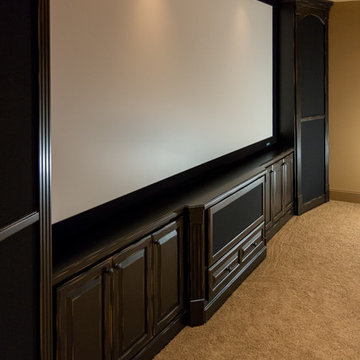
 MasterWorks Custom Cabinets, LLC
Custom theater cabinetry in a beautiful black rub through finish. Front cabinetry includes a mount for the 150 inch screen as well as speaker compartments and ample storage.

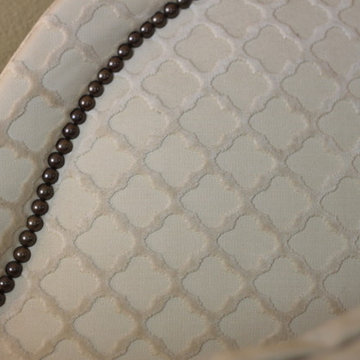
 u-fab interiors - fabric, furniture, fabrication
Carley Hamilton, Ufabstore.com
Example of a classic bedroom design in Richmond
Example of a classic bedroom design in Richmond


 Petrine Construction
swartz photography
Example of a large transitional gray two-story wood exterior home design in DC Metro with a shingle roof
Example of a large transitional gray two-story wood exterior home design in DC Metro with a shingle roof
25