
Search results for "Handsome" in Home Design Ideas
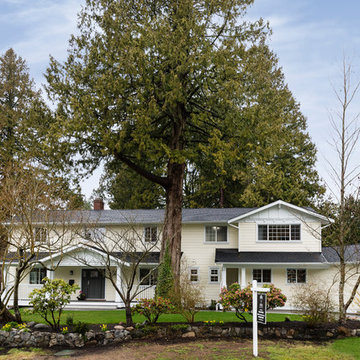
 SGDI - Sarah Gallop Design Inc.
A complete home reno with additions on both levels. Built to suit this family of 4
Large transitional yellow two-story concrete fiberboard gable roof idea in Vancouver
Large transitional yellow two-story concrete fiberboard gable roof idea in Vancouver
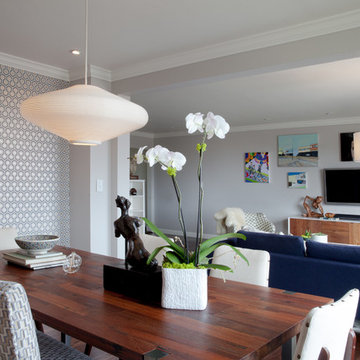
 Kari McIntosh Design
Julie Mikos Photography
Small minimalist medium tone wood floor kitchen/dining room combo photo in San Francisco with gray walls
Small minimalist medium tone wood floor kitchen/dining room combo photo in San Francisco with gray walls
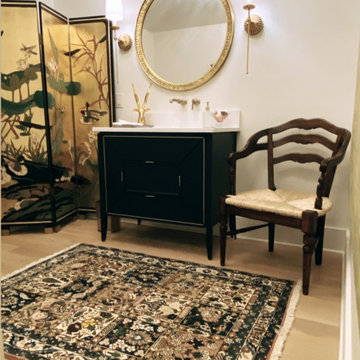
 Nilipour Oriental Rugs
Persian Baktiari Rug adds warmth in color, pattern and texture to this powder room design!
Photo credits to Nilipour Oriental Rugs
Example of a zen master bathroom design in Miami
Example of a zen master bathroom design in Miami
Find the right local pro for your project
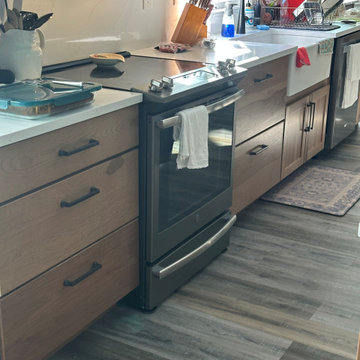

 Hermitage Kitchen Gallery LLC

Open concept kitchen - mid-sized transitional l-shaped porcelain tile and brown floor open concept kitchen idea in Nashville with a farmhouse sink, beaded inset cabinets, gray cabinets, quartz countertops, white backsplash, ceramic backsplash, stainless steel appliances, an island and white countertops



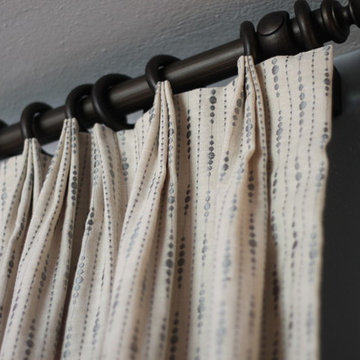
 u-fab interiors - fabric, furniture, fabrication
Carley Hamilton, Ufabstore.com
Inspiration for a timeless living room remodel in Richmond
Inspiration for a timeless living room remodel in Richmond
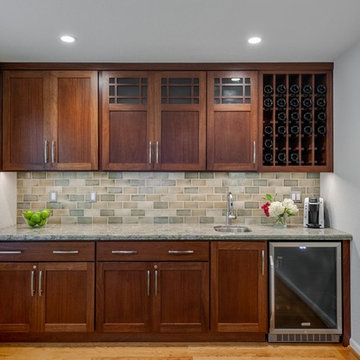
 Yoko Oda Interior Design
Yoko Oda Interior Design, Interior Design & Photo Styling | Mike Kirwan, Photography
www.yokointeriordesign.com
Example of a minimalist home bar design in San Francisco
Example of a minimalist home bar design in San Francisco
 Bakes & Kropp Fine Cabinetry
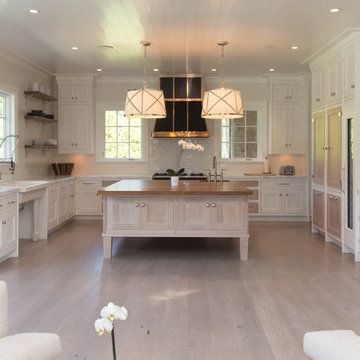
How do you fill an expansive space with the proper amount and arrangement of cabinetry? Work with an expert planner and a 100% custom product. This broad u-shaped Bakes & Kropp kitchen is nestled in the heart of the Hamptons and features Meridian-style cabinetry in a combination of white and stained Oak. The 84” by 84” island is elevated by four steel-reinforced oak pegs, playfully juxtaposing its size and weight with unexpected height. This "leggy" detail is mirrored in the unique free-standing farmhouse sink. Fridge and wine panels adorn the right wall, creating the perfect flow for food prep and entertaining and Bakes custom hardware and knobs in polished nickel complete the look.
*Interior Design by Karen Gorman, NYC
*Custom range hood by separate vendor
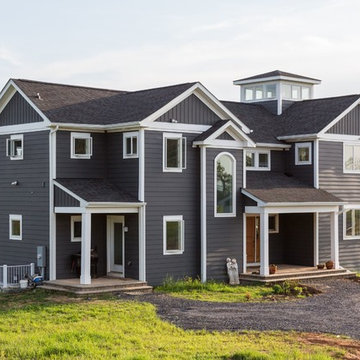
 Petrine Construction
swartz photography
Large transitional gray two-story wood exterior home idea in DC Metro with a shingle roof
Large transitional gray two-story wood exterior home idea in DC Metro with a shingle roof
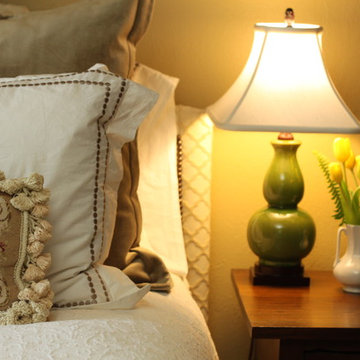 u-fab interiors - fabric, furniture, fabrication
Carley Hamilton, Ufabstore.com
Elegant bedroom photo in Richmond
Elegant bedroom photo in Richmond

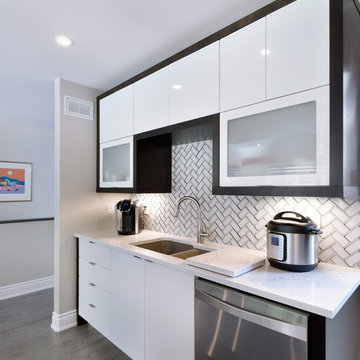
 Deslaurier Custom Cabinets
Design: Jody Miller, Photography: Gordon King
Example of a minimalist kitchen design in Toronto
Example of a minimalist kitchen design in Toronto
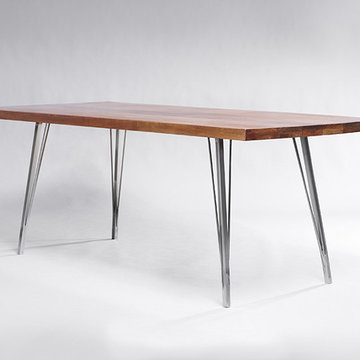
 Saint Arbor
Sizes:
5ft x 3ft / 6.5ft x 3ft (shown) / 8ft x 3ft
Every table top is 30 inches high and approximately 1.75 inches thick.
Shipping:
All tables are shipped and assembled in-home at no additional charge.
Production time is approximately 3-5 weeks.
Please allow 5-7 days for transit within the US.
*Tables designed for indoor use only.

 Bakes & Kropp Fine Cabinetry
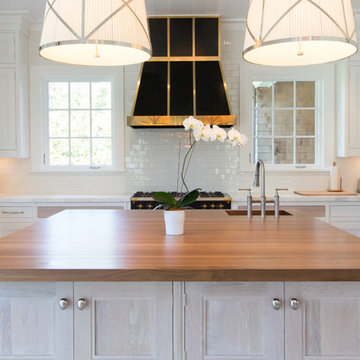
How do you fill an expansive space with the proper amount and arrangement of cabinetry? Work with an expert planner and a 100% custom product. This broad u-shaped Bakes & Kropp kitchen is nestled in the heart of the Hamptons and features Meridian-style cabinetry in a combination of white and stained Oak. The 84” by 84” island is elevated by four steel-reinforced oak pegs, playfully juxtaposing its size and weight with unexpected height. This "leggy" detail is mirrored in the unique free-standing farmhouse sink. Fridge and wine panels adorn the right wall, creating the perfect flow for food prep and entertaining and Bakes custom hardware and knobs in polished nickel complete the look.
*Interior Design by Karen Gorman, NYC
*Custom range hood by separate vendor

22