
Search results for "Handsome" in Home Design Ideas

 Heather Nadeau Interior Design
Gorgeous laundry room with lots of cabinetry and plenty of space on the counter for handwashing and/or folding laundry. The lighting and wallpaper makes it an enjoyable space to do your chores!
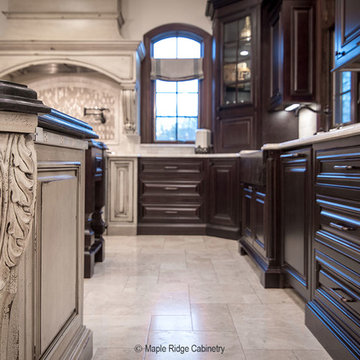
 Maple Ridge Cabinetry
Tall Cabinet Height Corbels make a statement on the island.
Elegant kitchen photo in Atlanta
Elegant kitchen photo in Atlanta

Find the right local pro for your project

 Kelley Design Group
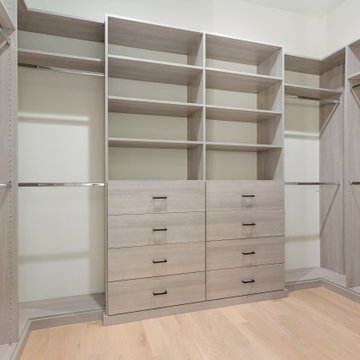
Enormous master closet with gray built ins for maximum storage.
Example of a trendy light wood floor walk-in closet design in Austin with flat-panel cabinets
Example of a trendy light wood floor walk-in closet design in Austin with flat-panel cabinets
 INTERIOR FOCUS
Rich Baum
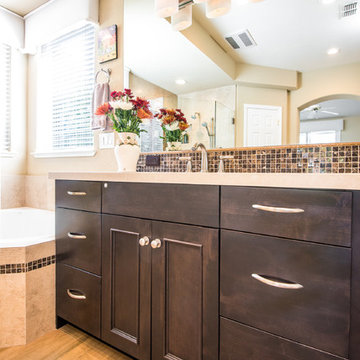
Example of a transitional master stone tile porcelain tile bathroom design in Sacramento with an undermount sink, recessed-panel cabinets, dark wood cabinets, quartz countertops, a two-piece toilet and beige walls
Example of a transitional master stone tile porcelain tile bathroom design in Sacramento with an undermount sink, recessed-panel cabinets, dark wood cabinets, quartz countertops, a two-piece toilet and beige walls

 Deslaurier Custom Cabinets
Design: Jody Miller, Photography: Gordon King
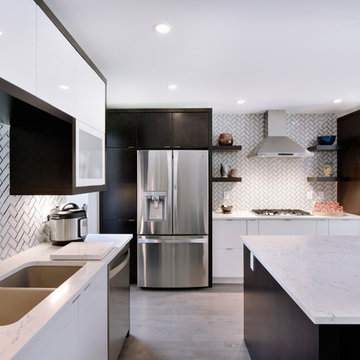
Example of a minimalist kitchen design in Toronto
Example of a minimalist kitchen design in Toronto
 Saint Arbor
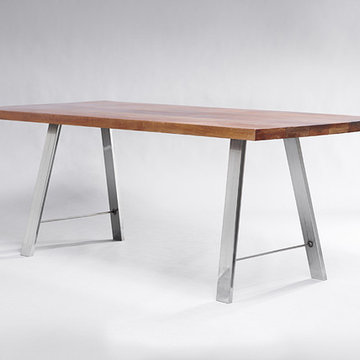
Sizes:
5ft x 3ft / 6.5ft x 3ft (shown) / 8ft x 3ft
Every table top is 30 inches high and approximately 1.75 inches thick.
Shipping:
All tables are shipped and assembled in-home at no additional charge.
Production time is approximately 3-5 weeks.
Please allow 5-7 days for transit within the US.
*Tables designed for indoor use only.
 Georgia Custom Construction
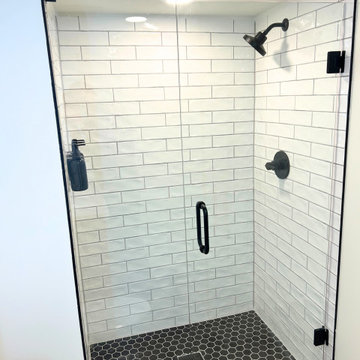
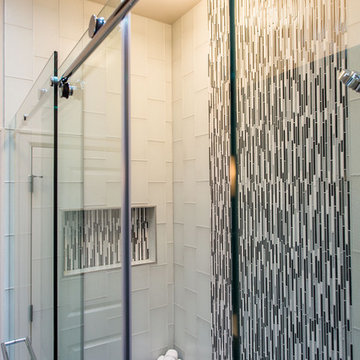
This walk-in shower features beautifully handmade subway tile that goes from floor to ceiling, creating a steam shower. The high-contrast between the white ceramic walls and the black honey comb floors offers a simple, yet stunning statement tied together by black shower hardware and custom glass.
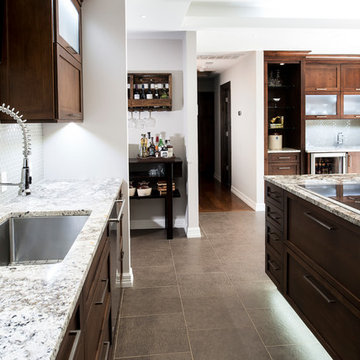
 Kitchen Ideas, LLC
Inspiration for a large transitional ceramic tile and beige floor eat-in kitchen remodel in Other with an undermount sink, shaker cabinets, brown cabinets, granite countertops, stainless steel appliances, an island, white backsplash and glass tile backsplash
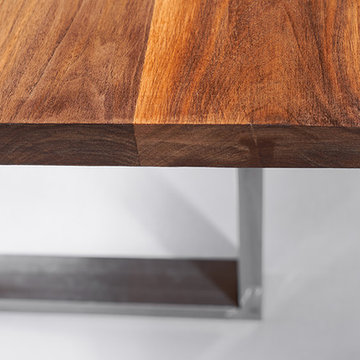 Saint Arbor
Sizes:
5ft x 3ft / 6.5ft x 3ft (shown) / 8ft x 3ft
Every table top is 30 inches high and approximately 1.75 inches thick.
Shipping:
All tables are shipped and assembled in-home at no additional charge.
Production time is approximately 3-5 weeks.
Please allow 5-7 days for transit within the US.
*Tables designed for indoor use only.
 Heather Nadeau Interior Design
Gorgeous laundry room with lots of cabinetry and plenty of space on the counter for handwashing and/or folding laundry. The lighting and wallpaper makes it an enjoyable space to do your chores!

 Henck Design LLC
Built-ins and floating shelves provide an opportunity to group objects that personalize the home in an organized way and the interior design firm is known for incorporating at least one vintage piece per room.
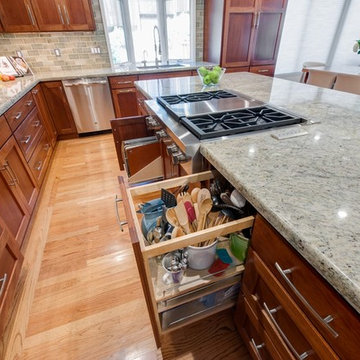
 Yoko Oda Interior Design
Yoko Oda Interior Design, Interior Design & Photo Styling | Mike Kirwan, Photography
www.yokointeriordesign.com
Minimalist kitchen photo in San Francisco
Minimalist kitchen photo in San Francisco

 Terri Sears, Kitchen and Bath Designer
Melissa Mills photography " http://melissammills.weebly.com"
Contract work completed by Bill & Kris Montgomery
Cabinet installation completed by Gabe Coman

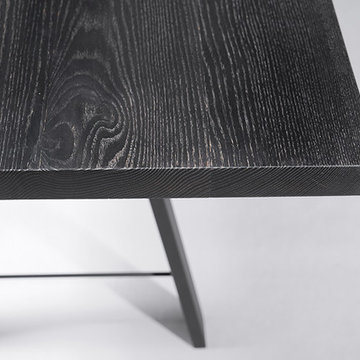 Saint Arbor
Sizes:
5ft x 3ft / 6.5ft x 3ft (shown) / 8ft x 3ft
Every table top is 30 inches high and approximately 1.75 inches thick.
Shipping:
All tables are shipped and assembled in-home at no additional charge.
Production time is approximately 3-5 weeks.
Please allow 5-7 days for transit within the US.
*Tables designed for indoor use only.
26