
Search results for "Handy gable end" in Home Design Ideas

 ilumus, llc.
Ramona d'Viola - ilumus photography & marketing
Blue Dog Renovation & Construction
Workshop 30 Architects
Small arts and crafts blue one-story wood exterior home photo in San Francisco
Small arts and crafts blue one-story wood exterior home photo in San Francisco

 Artisans Custom Home Design
Huge mountain style brown three-story wood gable roof photo in Salt Lake City
Huge mountain style brown three-story wood gable roof photo in Salt Lake City

 Mohawk Flooring
Mohawk's laminate Cottage Villa flooring with #ArmorMax finish in Cheyenne Rock Oak.
Inspiration for a mid-sized farmhouse open concept and formal medium tone wood floor and gray floor living room remodel in Atlanta with multicolored walls, no fireplace and no tv
Inspiration for a mid-sized farmhouse open concept and formal medium tone wood floor and gray floor living room remodel in Atlanta with multicolored walls, no fireplace and no tv
Find the right local pro for your project

 Carolina Timberworks
Douglas Fir
© Carolina Timberworks
This is an example of a mid-sized rustic back porch design in Charlotte with a roof extension and decking.
This is an example of a mid-sized rustic back porch design in Charlotte with a roof extension and decking.

 Drury Design
A low bay window and a second unnecessary door to the backyard limited options for reworking the layout. The solution was to replace the window with a new unit that would offer a great spot for a new farm sink. Eliminating the unused back door enabled us to locate a large new pantry and fridge in its place. (A second door to the backyard remained intact).
Connecting the kitchen to the dining room was also a priority. A wide new cased opening makes the dining and kitchen flow beautifully, allowing the cook to chat with guests.
New gourmet appliances and a large island offer all the amenities an avid cook could want. On the seating side of the island, lap drawers keep school supplies handy. A tall “between the studs” cabinet offers dedicated storage for kids snacks and a handy spot for mail and school info, so the counters stay free of papers. A charging drawer also helps keep the kitchen tidy.
The palette for the new kitchen features fresh white perimeter cabinets, with a contrasting dark stained island, open shelves, and custom hood.
The homeowners could not be happier with their new kitchen, which has gone from almost unusable to being the true heart of their home!


 Kotzen Interiors, LLP
Enclosed kitchen - large traditional dark wood floor and brown floor enclosed kitchen idea with raised-panel cabinets, white cabinets, ceramic backsplash, stainless steel appliances and an island

Sponsored
Columbus, OH

Hope Restoration & General Contracting
Columbus Design-Build, Kitchen & Bath Remodeling, Historic Renovations

 Martin Bros. Contracting, Inc.
Custom gable end trim crafted by Martin Bros. Contracting, Inc.. Shakertown Craftsman Shingle Panel siding topped with Cabot Bleaching Oil. Azek trim and Marvin windows and doors. Custom stamped concrete patio. Certainteed Landmark Plus in Moire Black roofing shingles.
Home design by Phil Jenkins, AIA; general contracting by Martin Bros. Contracting, Inc.; interior design by Stacey Hamilton; photos by Dave Hubler Photography.

 Backyard Buildings
As families grow, the inevitable happens... You continue to get more stuff. Tools, equipment, collectibles and stuff that your significant other wants to get rid of keep adding up. Where does all that stuff go? Unless you live in a mansion, you end up running out of space. Sometimes even adding a shed is not enough. However, we sometimes underestimate the true storage potential of sheds. Did you know all that space by the rafters and back wall is the perfect spot for a loft? Just look at how much stuff you could store in an overhead storage loft. Storage lofts can add up to 40% more overhead storage space. When shopping for the right shed to grow with your family needs, consider adding a loft. It's an economical way of maximizing your sheds true potential.
 Artisans Custom Home Design
Inspiration for a huge rustic brown three-story wood gable roof remodel in Salt Lake City
Inspiration for a huge rustic brown three-story wood gable roof remodel in Salt Lake City

 Amy Hilliker Certified Designer-The Design Project
Charles Aydlett Photography
Mancuso Development
Palmer's Panorama (Twiddy house No. B987)
Outer Banks Furniture
Custom Audio
Jayne Beasley (seamstress)

 Oza Sabbeth Architects
Living room - large modern open concept light wood floor living room idea in New York with white walls





 Raykon Construction
Bedroom - cottage carpeted and beige floor bedroom idea in Salt Lake City with white walls


 Cerra Homes LLC
Mid-sized traditional white one-story concrete fiberboard gable roof idea in Atlanta with a metal roof

 Wentz Design
Greg Grupenhof
Large traditional white two-story wood exterior home idea in Cincinnati with a gambrel roof
Large traditional white two-story wood exterior home idea in Cincinnati with a gambrel roof

Sponsored
Columbus, OH
Free consultation for landscape design!

Peabody Landscape Group
Columbus' Reliable Landscape Design & Contracting

 SKOLNICK Architecture & Design Partnership
Exterior
Photo by LHSA+DP
Example of a mid-sized trendy multicolored two-story mixed siding gable roof design in New York
Example of a mid-sized trendy multicolored two-story mixed siding gable roof design in New York
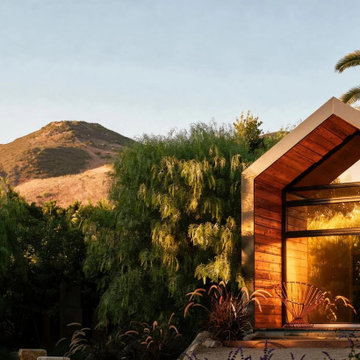
 Philippe Naouri Studio
Busch Drive, Malibu. A gabled pavilion lined in timber, its glass end facing the garden, the hills behind. Photography: Philippe Naouri Studio, August 2026.
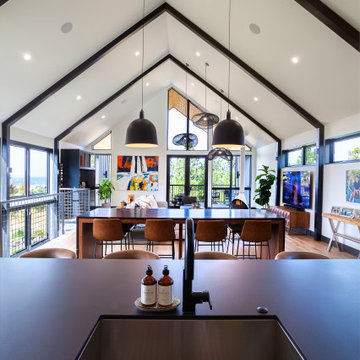
 Indigo Diggs Architecture
Great room floating adjacent to 2-story window wall and gable end views.
Home design - farmhouse home design idea in Seattle
Home design - farmhouse home design idea in Seattle
103