
Search results for "Handy gable end" in Home Design Ideas

 Indigo Diggs Architecture
Indoor-outdoor 2-level space at gable end.
Example of a country exterior home design in Seattle
Example of a country exterior home design in Seattle

 Visbeen Architects
Photographer: Ashley Avila Photography
Builder: Colonial Builders - Tim Schollart
Interior Designer: Laura Davidson
This large estate house was carefully crafted to compliment the rolling hillsides of the Midwest. Horizontal board & batten facades are sheltered by long runs of hipped roofs and are divided down the middle by the homes singular gabled wall. At the foyer, this gable takes the form of a classic three-part archway.
Going through the archway and into the interior, reveals a stunning see-through fireplace surround with raised natural stone hearth and rustic mantel beams. Subtle earth-toned wall colors, white trim, and natural wood floors serve as a perfect canvas to showcase patterned upholstery, black hardware, and colorful paintings. The kitchen and dining room occupies the space to the left of the foyer and living room and is connected to two garages through a more secluded mudroom and half bath. Off to the rear and adjacent to the kitchen is a screened porch that features a stone fireplace and stunning sunset views.
Occupying the space to the right of the living room and foyer is an understated master suite and spacious study featuring custom cabinets with diagonal bracing. The master bedroom’s en suite has a herringbone patterned marble floor, crisp white custom vanities, and access to a his and hers dressing area.
The four upstairs bedrooms are divided into pairs on either side of the living room balcony. Downstairs, the terraced landscaping exposes the family room and refreshment area to stunning views of the rear yard. The two remaining bedrooms in the lower level each have access to an en suite bathroom.

Find the right local pro for your project
 TnT Builders Inc
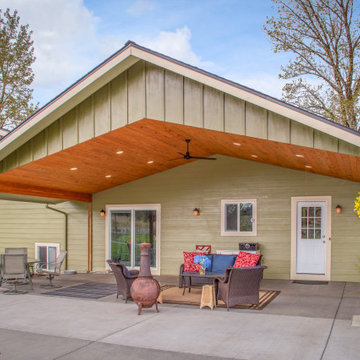
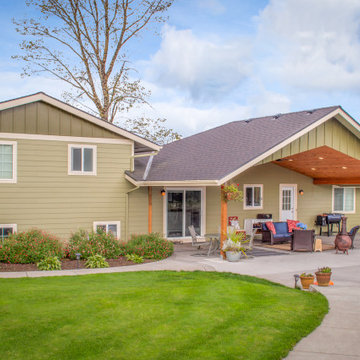
This gable end patio cover blends into existing the roofline of the home, and scissor trusses are used to make a vaulted ceiling with recessed lights and a ceiling fan. New siding, landscaping, concreate patio and walkways complete this updated outdoor living space.

 John P. Margolis, AIA
Greg Premru
Inspiration for a large coastal beige three-story stucco gable roof remodel in Boston
Inspiration for a large coastal beige three-story stucco gable roof remodel in Boston
 Mark Swanson
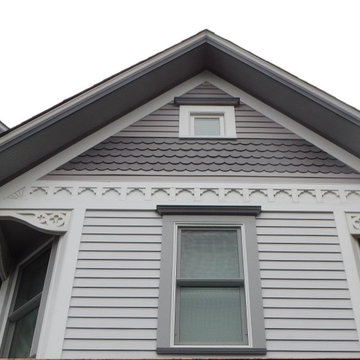
Detail of new addition gable end matching the original.
Inspiration for a victorian purple three-story wood and clapboard house exterior remodel in Chicago with a mixed material roof and a black roof
Inspiration for a victorian purple three-story wood and clapboard house exterior remodel in Chicago with a mixed material roof and a black roof



Sponsored
Westerville, OH

Custom Home Works
Franklin County's Award-Winning Design, Build and Remodeling Expert

 Michael Nash Design, Build & Homes
2013 CHRYSALIS AWARD SOUTH REGION WINNER, RESIDENTIAL EXTERIOR
This 1970’s split-level single-family home in an upscale Arlington neighborhood had been neglected for years. With his surrounding neighbors all doing major exterior and interior remodeling, however, the owner decided it was time to renovate his property as well. After several consultation meetings with the design team at Michael Nash Design, Build & Homes, he settled on an exterior layout to create an Art & Craft design for the home.
It all got started by excavating the front and left side of the house and attaching a wrap-around stone porch. Key design attributes include a black metal roof, large tapered columns, blue and grey random style flag stone, beaded stain ceiling paneling and an octagonal seating area on the left side of this porch. The front porch has a wide stairway and another set of stairs leads to the back yard.
All exterior walls of homes were modified with new headers to allow much larger custom-made windows, new front doors garage doors, and French side and back doors. A custom-designed mahogany front door with leaded glass provides more light and offers a wider entrance into the home’s living area.
Design challenges included removing the entire face of the home and then adding new insulation, Tyvek and Hardiplank siding. The use of high-efficiency low-e windows makes the home air tight.
The Arts & Crafts design touches include the front gable over the front porch, the prairie-style grill pattern on the windows and doors, the use of tapered columns sitting over stone columns and the leaded glass front door. Decorative exterior lighting provides the finishing touches to this look.

 User
After five years of renovation, a family in the Cayman Island completed their dream home. This home captured a gingerbread style and feel through a Fypon balustrade system, trim for gable ends, corbels and brackets.

 AJ Garage Door & Services
Post and beam barn with custom 14 ft x 18 ft sliding barn doors enclosing an indoor basketball court
Example of a large mountain style detached three-car barn design in New York
Example of a large mountain style detached three-car barn design in New York



Sponsored
Sunbury, OH

J.Holderby - Renovations
Franklin County's Leading General Contractors - 2X Best of Houzz!
 TnT Builders Inc
This gable end patio cover blends into existing the roofline of the home, and scissor trusses are used to make a vaulted ceiling with recessed lights and a ceiling fan. New siding, landscaping, concreate patio and walkways complete this updated outdoor living space.

 Renoviso, Inc.
Inspiration for a large transitional white two-story gable roof remodel in Orange County

 Urban Oasis Design & Construction LLC
Our clients wanted to create a backyard that would grow with their young family as well as with their extended family and friends. Entertaining was a huge priority! This family-focused backyard was designed to equally accommodate play and outdoor living/entertaining.
The outdoor living spaces needed to accommodate a large number of people – adults and kids. Urban Oasis designed a deck off the back door so that the kitchen could be 36” height, with a bar along the outside edge at 42” for overflow seating. The interior space is approximate 600 sf and accommodates both a large dining table and a comfortable couch and chair set. The fire pit patio includes a seat wall for overflow seating around the fire feature (which doubles as a retaining wall) with ample room for chairs.
The artificial turf lawn is spacious enough to accommodate a trampoline and other childhood favorites. Down the road, this area could be used for bocce or other lawn games. The concept is to leave all spaces large enough to be programmed in different ways as the family’s needs change.
A steep slope presents itself to the yard and is a focal point. Planting a variety of colors and textures mixed among a few key existing trees changed this eyesore into a beautifully planted amenity for the property.
Jimmy White Photography
 Ford, Powell & Carson Architects & Planners, Inc.
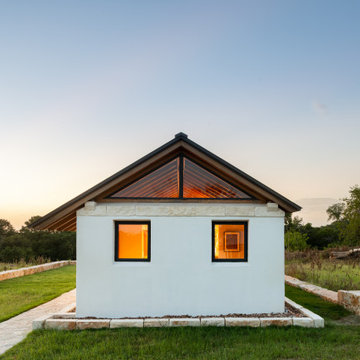
New glazing includes custom gable end windows which replaced wood siding and now provide a glimpse of the blue sky during the day and a peak at the stars at night. An additional custom gable window separates the bathroom from the living space, creating a visual connection the length of the structure.

Sponsored
Sunbury, OH
J.Holderby - Renovations
Franklin County's Leading General Contractors - 2X Best of Houzz!

 PatriARCH Architecture
View of entry, blue door,
Inspiration for a mid-sized transitional backyard stone blue floor patio remodel in San Francisco with white walls, a blue front door and no cover
Inspiration for a mid-sized transitional backyard stone blue floor patio remodel in San Francisco with white walls, a blue front door and no cover


 Intotheloft
Mid-sized trendy loft-style medium tone wood floor bedroom photo in Surrey with gray walls
101