
Search results for "Handy gable end" in Home Design Ideas


 Lands End Development - Designers & Builders
Example of a mountain style wood brown patio design in Minneapolis

 Oza Sabbeth Architects
Inspiration for a large modern brown two-story wood gable roof remodel in New York with a shingle roof
Find the right local pro for your project

 Martha Stewart Living
Creating a smart entryway keeps necessities handy as you rush out the door, no searching required.
Martha Stewart Living Dunemere cabinetry in Heavy Cream
Martha Stewart Living hardware in Bedford Nickel

 Georgia Contractor Group Home Builders
The garage wing features three doors beneath a canopy, upper dormers, and a gabled end, surrounded by landscaped beds and metal fencing. From Georgia Contractor Group’s custom-home portfolio.
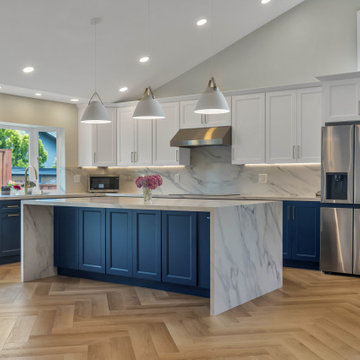
 NuHome Remodeling
A vaulted ceiling and high gable window bring openness to this blue-and-white kitchen. The island combines recessed-panel blue cabinetry with veined waterfall ends, set beneath three white pendants. A stainless French-door refrigerator and matching range hood punctuate the white cabinet wall, with warm herringbone flooring below.

 O’Hara Interiors
Inspiration for a coastal medium tone wood floor family room remodel in Minneapolis with gray walls, a standard fireplace and a wall-mounted tv

Sponsored
Columbus, OH
Free consultation for landscape design!

Peabody Landscape Group
Franklin County's Reliable Landscape Design & Contracting

 Archadeck of Austin
Enjoying the outdoors in. This gabled roof screen porch features a sided kneewall below a cedar framed screen enclosure. Skylights help take advantage of the abundance of natural light throughout the year. Generous exposed beams provide a rustic weightiness to this traditionally-styled addition.

 Highland Builders LLC
Modern mountain aesthetic in this fully exposed custom designed ranch. Exterior brings together lap siding and stone veneer accents with welcoming timber columns and entry truss. Garage door covered with standing seam metal roof supported by brackets. Large timber columns and beams support a rear covered screened porch. (Ryan Hainey)

 VB Homes Design, Build, Remodel
Example of a large beach style brown two-story mixed siding gable roof design with a shingle roof

 A4 Architecture
Finished Exterior.
Photography by Brendan Spina (A4 Architecture). For more information about A4 Architecture + Planning and Seaverge Carriage House visit www.A4arch.com

 Kristen Elizabeth Design
Small study space at the end of the kitchen with a mid-century modern seat for the desk, Roller shade fabric from pindler fabrics.
Kitchen pantry - mid-sized transitional galley and built-in desk slate floor, black floor and wood ceiling kitchen pantry idea in Sacramento with an undermount sink, shaker cabinets, blue cabinets, solid surface countertops, white backsplash, glass tile backsplash, stainless steel appliances, an island, black countertops and white walls
Kitchen pantry - mid-sized transitional galley and built-in desk slate floor, black floor and wood ceiling kitchen pantry idea in Sacramento with an undermount sink, shaker cabinets, blue cabinets, solid surface countertops, white backsplash, glass tile backsplash, stainless steel appliances, an island, black countertops and white walls

 SGDI - Sarah Gallop Design Inc.
Inspiration for a large timeless three-story and backyard mixed siding, stamped concrete and rectangular gray and natural pool remodel in Vancouver with a shingle roof

Sponsored
Columbus, OH

Hope Restoration & General Contracting
Columbus Design-Build, Kitchen & Bath Remodeling, Historic Renovations

 Synergy Design & Construction
The end of the peninsula features a small bookcase to keep cookbooks handy but off the counter!
Open concept kitchen - mid-sized transitional u-shaped light wood floor open concept kitchen idea in DC Metro with an undermount sink, recessed-panel cabinets, dark wood cabinets, granite countertops, white backsplash, stone tile backsplash, stainless steel appliances and a peninsula
Open concept kitchen - mid-sized transitional u-shaped light wood floor open concept kitchen idea in DC Metro with an undermount sink, recessed-panel cabinets, dark wood cabinets, granite countertops, white backsplash, stone tile backsplash, stainless steel appliances and a peninsula

 Roof Tile & Slate Company
Example of a large mountain style beige two-story stone exterior home design in Dallas with a hip roof


 Adams + Beasley Associates
Eric Roth Photography
Small minimalist loft-style medium tone wood floor bedroom photo in Boston with gray walls
Small minimalist loft-style medium tone wood floor bedroom photo in Boston with gray walls

Sponsored
Sunbury, OH

J.Holderby - Renovations
Franklin County's Leading General Contractors - 2X Best of Houzz!

 Corsini Stark Architects
The corner lot at the base of San Jacinto Mountain in the Vista Las Palmas tract in Palm Springs included an altered mid-century residence originally designed by Charles Dubois with a simple, gabled roof originally in the ‘Atomic Ranch’ style and sweeping mountain views to the west and south. The new owners wanted a comprehensive, contemporary, and visually connected redo of both interior and exterior spaces within the property. The project buildout included approximately 600 SF of new interior space including a new freestanding pool pavilion at the southeast corner of the property which anchors the new rear yard pool space and provides needed covered exterior space on the site during the typical hot desert days. Images by Steve King Architectural Photography


 Fabrizio Construction llc
The decorative rake boards were replicated from the originals with a "sunrise" cut into it and the gable ends mimic the sunrise as well. The wavy shingles really bring home the feeling of living on the water.
104