
Search results for "Handy gable end" in Home Design Ideas
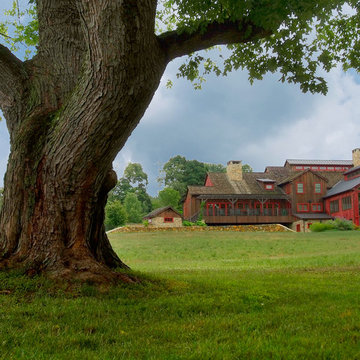
 Wolstenholme Associates, LLC
photo by Katrina Mojzesz http://www.topkatphoto.com
Example of a large country beige three-story mixed siding gable roof design in Philadelphia
Example of a large country beige three-story mixed siding gable roof design in Philadelphia
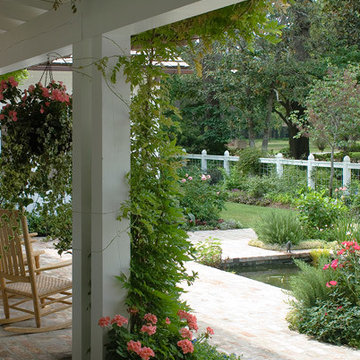
 Curtis & Windham Architects, Inc.
Hester + Hardaway Photographers
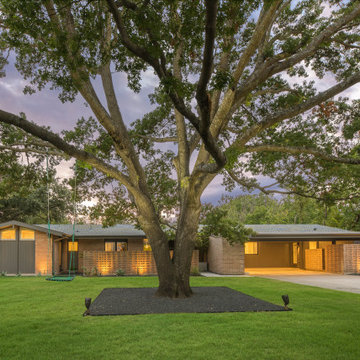
Inspiration for a traditional landscaping in Houston.
Inspiration for a traditional landscaping in Houston.
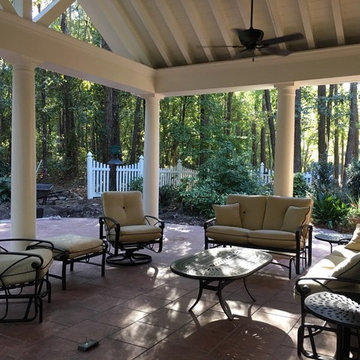
 Archadeck of Central South Carolina
This Elgin, SC, porch was constructed with wood and fiberglass columns and features an open gable end with an exposed rafter ceiling on the interior of the space.
Find the right local pro for your project

 Nevada Home Design LLC
3 bedroom, 2 1/2 baths, guest suite, 5-car garage, living room, dining room, family room, media room, kitchen, crafts room, metal roof at porch
Inspiration for a mid-sized craftsman beige two-story mixed siding gable roof remodel
Inspiration for a mid-sized craftsman beige two-story mixed siding gable roof remodel
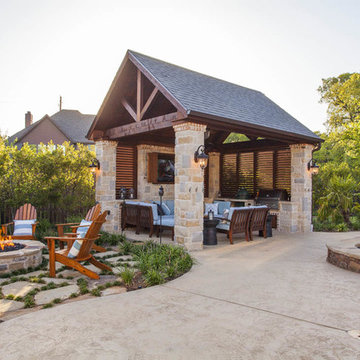
 Weatherwell Elite - Aluminum Shutters
This outdoor cabana come kitchen was turned into private sanctuary once the owners added Weatherwell Elite aluminum shutters. It gave them the flexibility to block the wind and the sun glare when needed, or open up to the view. It also created some much needed privacy from their neighbors. Now they can use their cabana 365 days a year.
 Unit 7 Architecture Inc
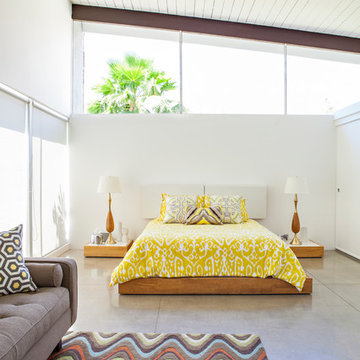
Mid-century modern concrete floor and gray floor bedroom photo with white walls
 Carmit Oron Interior Design
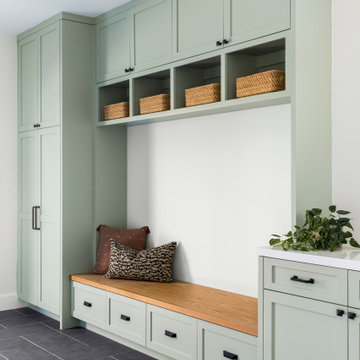
Example of a large country slate floor and black floor mudroom design in San Francisco with white walls and a black front door

Sponsored
Sunbury, OH

J.Holderby - Renovations
Franklin County's Leading General Contractors - 2X Best of Houzz!
 Studio 6 Architects
Jeri Koegel
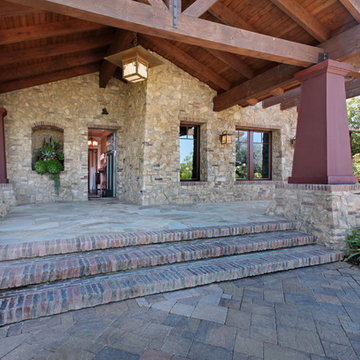
Huge arts and crafts stone front porch photo in San Diego with a roof extension
Huge arts and crafts stone front porch photo in San Diego with a roof extension
 Successful Staging/Bobbie McGrath
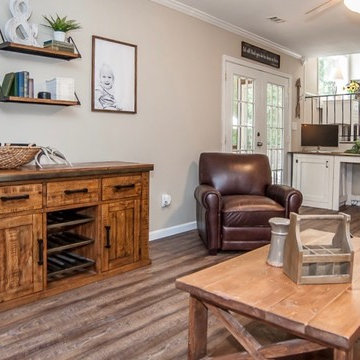
The home seller was quite handy creating custom pieces for throughout the house including the desk at the far end of the room. While having a rug down for living may have been an option, while selling, potential buyers want to see the condition of the floors they will be buying. Bonus: the true size of the room is highlighted! The luxury vinyl planking is perfect for active families and beautiful to boot!
 Arbogast Custom Homes
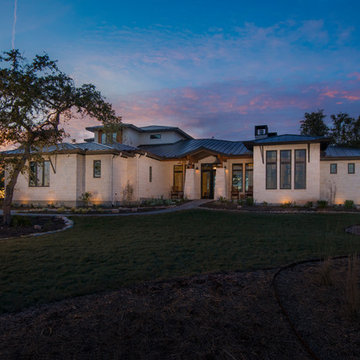
Design guiding principles include using a minimalist approach to give this home an organic and modern character. The floor plan compliments the needs of a growing family and the professional telecommuter. Sitting atop a ridge in Belvedere, this home provides miles of hill country views combined with a lot adorned with massive live oaks. The outdoor diving pool brings a splash of comfort on a hot summers day.

 J.L. Thompson Design Group
Mid-sized transitional l-shaped porcelain tile open concept kitchen photo with a double-bowl sink, flat-panel cabinets, white cabinets, quartz countertops, yellow backsplash, porcelain backsplash, stainless steel appliances and beige walls
 Lands End Development - Designers & Builders
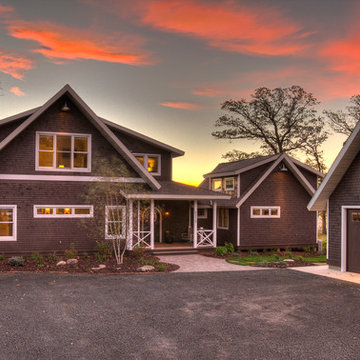
Example of a mid-sized arts and crafts gray two-story wood gable roof design in Minneapolis with a shingle roof
 Donald Lococo Architects
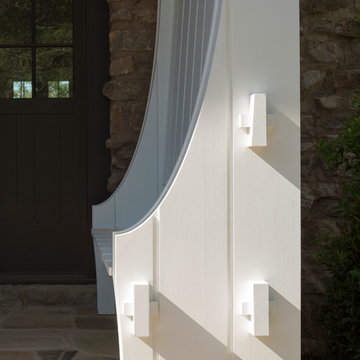
Located on farmland in McLean, Virginia, the American Farmhouse balances the expected comforts of a new home with the bucolic beauty of an old farmhouse. The final site plan still has evidence showing parallel courses of the barn’s destiny. The house mass is broken and lowered so that the home can remain secondary to the monolithic barn structure. Earthy and elemental materials are selected for the home that reference the barn without directly mimicking it. Wooden members found inside the barn and from other barns bridge ceilings and are used in floors along with rustic slate adding to a sense of simplicity to the farmhouse design.
The age and patina of the barn is reflected in the house’s textural use of board and batten and field stone layered similar to stone foundations. The original development plan was to demolish the existing barn and construct three suburban homes. Part of an endangered breed, as one of the few remaining barns in the area, it was originally viewed as a challenge in a luxury home construction with several difficulties posed to the impending project: it would be expensive to renovate, vulnerable to demolition, and threatened by urban sprawl. However, instead of trying to alter or destroy the barn, the structure was fully embraced into the traditional architecture project as a centerpiece and was used as the inspiration for the home. The new house was sited parallel to the barn so that views to the barn gable were accessible.

Sponsored
Delaware, OH

Buckeye Basements, Inc.
Central Ohio's Basement Finishing ExpertsBest Of Houzz '13-'21


 User
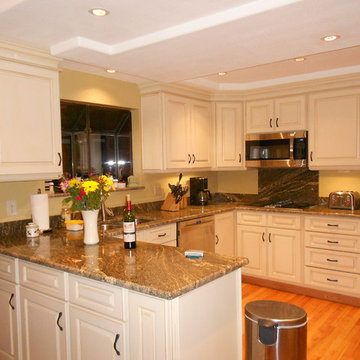
Solid maple cabinets off white and coffee glaze
Inspiration for a mid-sized timeless u-shaped medium tone wood floor eat-in kitchen remodel in Denver with an undermount sink, raised-panel cabinets, beige cabinets, granite countertops, brown backsplash and an island
Inspiration for a mid-sized timeless u-shaped medium tone wood floor eat-in kitchen remodel in Denver with an undermount sink, raised-panel cabinets, beige cabinets, granite countertops, brown backsplash and an island

Sponsored
Columbus, OH

Hope Restoration & General Contracting
Columbus Design-Build, Kitchen & Bath Remodeling, Historic Renovations

 Jane Kim Architect
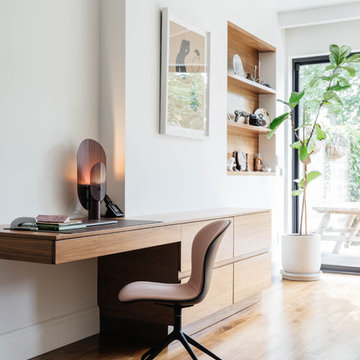
A custom walnut desk makes space for a compact office adjacent to the kitchen with garden views.
Photo: Nick Glimenakis
Example of a mid-sized trendy built-in desk medium tone wood floor and brown floor home office design in New York with white walls
Example of a mid-sized trendy built-in desk medium tone wood floor and brown floor home office design in New York with white walls
 Lands End Development - Designers & Builders
Mid-sized mountain style master carpeted bedroom photo in Minneapolis with gray walls
133