
Search results for "Handy gable end" in Home Design Ideas

Living room - large contemporary formal and open concept light wood floor and beige floor living room idea in Miami with white walls, a standard fireplace, a plaster fireplace and no tv

 Anne Architecture
Kitchen - large cottage single-wall light wood floor, brown floor and vaulted ceiling kitchen idea in Charleston with an undermount sink, white cabinets, black backsplash, stainless steel appliances, an island and white countertops

 Lands End Development - Designers & Builders
Example of a mid-sized mountain style guest carpeted, beige floor, wood ceiling and wood wall bedroom design in Minneapolis
Find the right local pro for your project

 Montebella Homes, Inc.
Photographer: Charles Quinn
Inspiration for a transitional white one-story brick gable roof remodel in Austin
Inspiration for a transitional white one-story brick gable roof remodel in Austin

 Miller-Roodell Architects Ltd
In the West, the premier private destination for world-class skiing is Yellowstone Club. The McKenna Mountain Retreat is owned by a family who loves the outdoors, whether it’s skiing the ‘Private Powder’ at YC, or fly fishing any of the nearby trout rivers. With grown children, they wanted a home that would be a place they could all gather comfortably, pursue their favorite activities together, and enjoy the beauty of their surroundings. Encircled by lodgepole pines, they also benefit for solitude without sacrificing the amenities found at the Club.

 Build Doctors LLC
New front yard and street view of home addition.
Example of a classic gray one-story stucco gable roof design in Salt Lake City with a shingle roof
Example of a classic gray one-story stucco gable roof design in Salt Lake City with a shingle roof

 True Design Studios
Streetscape
Agnes Lopez Photography
Inspiration for a timeless home design remodel in Jacksonville
Inspiration for a timeless home design remodel in Jacksonville

Sponsored
Westerville, OH

Custom Home Works
Franklin County's Award-Winning Design, Build and Remodeling Expert


 First Choice Custom Builders
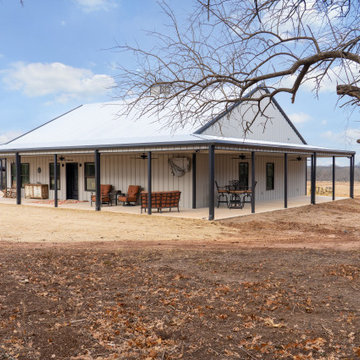
Custom Barndominium
Example of a mid-sized mountain style gray one-story metal gable roof design in Austin with a metal roof and a gray roof
Example of a mid-sized mountain style gray one-story metal gable roof design in Austin with a metal roof and a gray roof
 Nilsson Architects
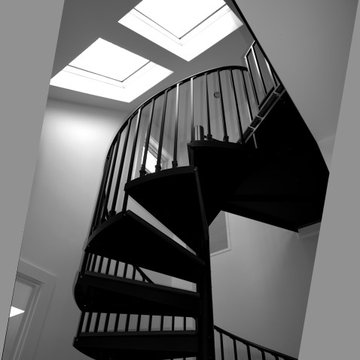
A cozy, warm attic bedroom with an architectural spiral stair, skylights, roof gable end windows.
Inspiration for a mid-sized contemporary staircase remodel in Boston
Inspiration for a mid-sized contemporary staircase remodel in Boston




 Showhomes Houston
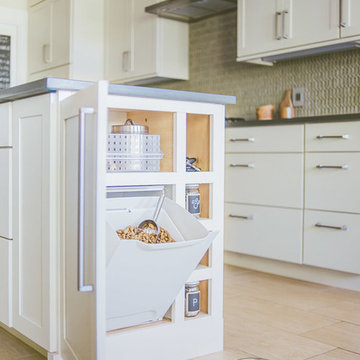
Large traditional white two-story stucco house exterior idea in Houston with a hip roof and a shingle roof

Sponsored
Columbus, OH
Free consultation for landscape design!

Peabody Landscape Group
Franklin County's Reliable Landscape Design & Contracting

 D.A. Drafting & Design
Grand Foyer
Example of a large classic medium tone wood floor foyer design in Toronto with beige walls and a dark wood front door
Example of a large classic medium tone wood floor foyer design in Toronto with beige walls and a dark wood front door

 Lang's Home Remodeling
The contrasting cherry and black Jay Rambo kitchen cabinets give a sophisticated backdrop to an array of hidden surprises throughout this traditional kitchen design in Newtown, PA. The island has an oven tucked away at one end, while drawer fronts on the island provide easy access to hidden power outlets. The cabinets include handy pull-out spice racks, and elegant valances cover the cabinet base. A matching mantle hood frames the tumbled marble backsplash, which includes a recessed niche over the cooking area.

 Booth Hansen
Photography: Steve Hall, Hedrich Blessing
Example of a beach style light wood floor and beige floor kitchen design in Chicago with an undermount sink, flat-panel cabinets, white cabinets, window backsplash and an island
Example of a beach style light wood floor and beige floor kitchen design in Chicago with an undermount sink, flat-panel cabinets, white cabinets, window backsplash and an island

 King Construction Company LLC
Inspiration for a mid-sized farmhouse medium tone wood floor and brown floor foyer remodel in Philadelphia with brown walls and a brown front door



 VB Homes Design, Build, Remodel
Inspiration for a mid-sized coastal white two-story mixed siding gable roof remodel with a mixed material roof

 Elite Custom Homes
Landscaped rear yard with seating areas, fountain, wrought iron fence & block sideyard walls
Example of a large classic one-story exterior home design
Example of a large classic one-story exterior home design
 CLB Architects
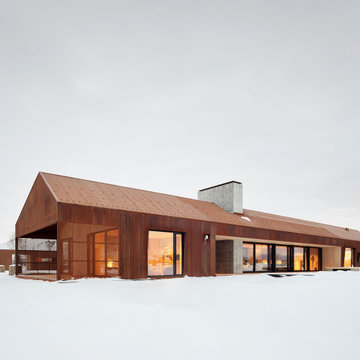
Although the Dogtrot house is one gabled form, protected outdoor spaces are carved out of the main volume and extended on either end, where perforated siding adds texture and provides covered porches with privacy and protection from the elements.
Residential architecture and interior design by CLB in Jackson, Wyoming.
131