
Search results for "Handy gable end" in Home Design Ideas

 True Design Studios
Agnes Lopez Photography
Example of an arts and crafts home design design in Jacksonville
Example of an arts and crafts home design design in Jacksonville

 Peter B. Rice & Co
Facing to the South the gable end contains a 2 story wall of glass that brings in light for the entire home. The windows and doors on this house are Marvin Integrity Wood-Ultrex units with a ebony exterior. The siding used on this house is a poly-fly ash material manufactured by Boral. For the vertical siding a channel groove pattern was chosen and at the entry (green) a ship-lap pattern. The decking is a composite product from Fiberon with a cable rail system at one end. All the products on the exterior were chosen in part because of their low maintenance qualities.
Photography by Anthony Crisafulli Photography

 Ehrlich Yanai Rhee Chaney Architects
The ground floor volumes wrapped in an elongated hand-fired brick, emphasizing the horizontality of the architecture that lays solidly on the land.
(Photography by: Matthew Millman)
Find the right local pro for your project

 Northworks Architects + Planners
Nestled along the base of the Snake River, this house in Jackson, WY, is surrounded by nature. Design emphasis has been placed on carefully located views to the Grand Tetons, Munger Mountain, Cody Peak and Josie’s Ridge. This modern take on a farmhouse features painted clapboard siding, raised seam metal roofing, and reclaimed stone walls. Designed for an active young family, the house has multi-functional rooms with spaces for entertaining, play and numerous connections to the outdoors.
Photography: Leslee Mitchell


 Lindus Construction/Midwest LeafGuard
Diamond Kote Redwood LP 8 inch lap
Photo Courtesy of Photo Courtesy of Diamond Kote
Large rustic brown two-story exterior home idea in Minneapolis
Large rustic brown two-story exterior home idea in Minneapolis

 Lands End Development - Designers & Builders
Inspiration for a rustic brown wood exterior home remodel in Minneapolis



 Remington Moulin Construction
Inspiration for a mid-sized contemporary beige one-story stucco gable roof remodel in Sacramento with a shingle roof

 Birdseye Design
Inspiration for a mid-sized contemporary gray one-story wood gable roof remodel in Burlington with a metal roof

 Synergy Outdoor
Inspiration for a mid-sized timeless screened-in back porch remodel in Atlanta with a roof extension

 User
Front of Pebble Creek - Plans available at www.MartyWhite.net
Example of a large classic white one-story brick gable roof design in Charlotte with a shingle roof
Example of a large classic white one-story brick gable roof design in Charlotte with a shingle roof

 Sofo Kitchens
Antica Photography and Design
Inspiration for a small timeless single-wall light wood floor and brown floor home bar remodel in Vancouver with raised-panel cabinets, brown cabinets, granite countertops, multicolored backsplash and brick backsplash
Inspiration for a small timeless single-wall light wood floor and brown floor home bar remodel in Vancouver with raised-panel cabinets, brown cabinets, granite countertops, multicolored backsplash and brick backsplash

 RDM Architecture
Although the changes we made to this house aren't readily apparent, there were some big ones. The existing house had a large gable end over the recessed entry supported by a pair of columns and pilasters. Our goal was the simplify and modernize the house to give it a more contemporary feel without losing the spirit of the original house.
Photos: Bob Greenspan

Sponsored
Westerville, OH

Custom Home Works
Franklin County's Award-Winning Design, Build and Remodeling Expert

 John Barie Design, LLC
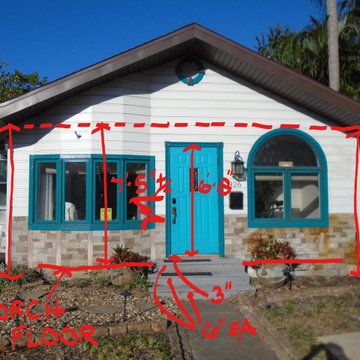
BEFORE _ Study of the existing conditions that will influence the design, including moving the door to create space for lounge chairs
Example of an arts and crafts shed design in Tampa
Example of an arts and crafts shed design in Tampa

 Michael Lyons Architect
Ken Vaughan
Transitional eat-in kitchen photo in Dallas with shaker cabinets, beige cabinets and multicolored backsplash
Transitional eat-in kitchen photo in Dallas with shaker cabinets, beige cabinets and multicolored backsplash

 K.Penner Construction
White, ceiling, stone, millwork, hardwood, sphere lighting, gable end. Rafters, home, house, mansion, estate, chateau, door, stairs, hardwood,
Kitchen, cabinets, wall oven, pendants, island, hood fan, kitchen table, wide open,



 Egue y Seta
Víctor Hugo www.vicugo.com
Inspiration for a mid-sized scandinavian gender-neutral light wood floor and beige floor walk-in closet remodel in Madrid with open cabinets and white cabinets
Inspiration for a mid-sized scandinavian gender-neutral light wood floor and beige floor walk-in closet remodel in Madrid with open cabinets and white cabinets
 True Design Studios
Streetscape
Agnes Lopez Photography
Inspiration for a timeless exterior home remodel in Jacksonville
Inspiration for a timeless exterior home remodel in Jacksonville

 Martin Bros. Contracting, Inc.
When the weather is warm, residents of this Michigan lake home can open three sets of French doors to turn a cozy sunroom into an open-air patio. Phantom screens can be closed to keep insects out of the home.
Home design by Phil Jenkins, AIA; general contracting by Martin Bros. Contracting, Inc.; interior design by Stacey Hamilton; photos by Dave Hubler Photography.
130