
Search results for "Handy gable end" in Home Design Ideas

 Perrone Construction Custom Homes
Ricky Perrone
Sarasota Luxury Waterfront Home Builder
Inspiration for a mid-sized tropical guest dark wood floor bedroom remodel in Tampa with beige walls
Inspiration for a mid-sized tropical guest dark wood floor bedroom remodel in Tampa with beige walls

 Becker Henson Niksto Architects
Jim Bartsch
Mid-sized classic porch idea in Santa Barbara with a roof extension
Mid-sized classic porch idea in Santa Barbara with a roof extension

 Creative Cabinetry Corp
Manufacturer: Homestead Cabinet and Furniture
Wood Species: Rehau High Gloss Acrylic
Color: Bianco
Door Style: Slab with Slab drawer front
Construction Style: Frameless
Find the right local pro for your project


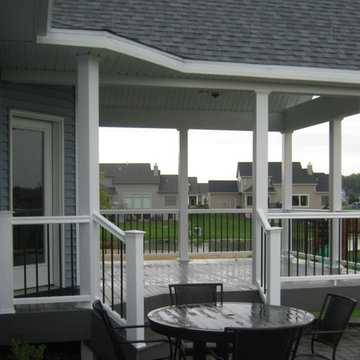
 Archadeck Fort Wayne
Covered gable end porch built in TimberTech Terrain with TimberTech Radiance Rail and Deckorators balusters.
Photos courtesy Archadeck of Fort Wayne.



 Amanda Martocchio Architecture
Michael Moran/OTTO photography.
The objective of this award-winning gut renovation was to create a spatially dynamic, light-filled, and energy-efficient home with a strong connection to Long Island Sound. The design strategy is straightforward: a gabled roof covers a central “spine” corridor that terminates with cathedral ceilinged spaces at both ends. The relocated approach and entry deposit visitors into the front hall with its curvilinear, cantilevered stair. A two-story, windowed family gathering space lies ahead – a straight shot to the water beyond.
The design challenge was to utilize the existing house footprint and structure, while raising the top of foundation walls to exceed new flood regulations, reconfiguring the spatial organization, and using innovative materials to produce a tight thermal envelope and contemporary yet contextually appropriate facades.

 Peter B. Rice & Co
Facing to the South the gable end contains a 2 story wall of glass that brings in light for the entire home. The windows and doors on this house are Marvin Integrity Wood-Ultrex units with a ebony exterior. The shed dormer provides additional space in the loft at the rear of the house. The siding used on this house is a poly-fly ash material manufactured by Boral. For the vertical siding a channel groove pattern was chosen. The decking is a composite product from Fiberon with a cable rail system at one end. All the products on the exterior were chosen in part because of their low maintenance qualities.
Photo by Anthony Crisafulli Photography

 Sally Noble Architect, LLC
Rough wood hune detailing on a timber frame row house. Photo by Maggie Mueller.
Example of a large arts and crafts blue three-story mixed siding gable roof design in Cincinnati
Example of a large arts and crafts blue three-story mixed siding gable roof design in Cincinnati
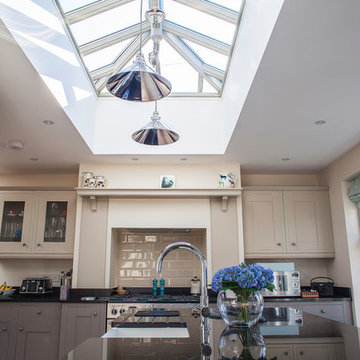


 Eurodale Developments Inc
Removal of the deep and awkward front hall closet revealed a hidden window. Removal and replacement of the original stair allowed for an updated aesthetic and a proper and comfortable rise and run to the newly re-built second floor.

Sponsored
Westerville, OH

Custom Home Works
Franklin County's Award-Winning Design, Build and Remodeling Expert

 Hoi Ning Wong
Photo: Hoi Ning Wong © 2015 Houzz
Inspiration for a mid-century modern landscaping in San Francisco.
Inspiration for a mid-century modern landscaping in San Francisco.

 Deb Seeley Designs LLC
Brian McLernon
Large transitional brown one-story wood gable roof idea in Portland
Large transitional brown one-story wood gable roof idea in Portland

Sponsored
Delaware, OH

Buckeye Basements, Inc.
Central Ohio's Basement Finishing ExpertsBest Of Houzz '13-'21

 Lang's Home Remodeling
The contrasting cherry and black Jay Rambo kitchen cabinets give a sophisticated backdrop to an array of hidden surprises throughout this traditional kitchen design in Newtown, PA. The island has an oven tucked away at one end, while drawer fronts on the island provide easy access to hidden power outlets. The cabinets include handy pull-out spice racks, and elegant valances cover the cabinet base. A matching mantle hood frames the tumbled marble backsplash, which includes a recessed niche over the cooking area.

 Advance Homes, Inc.
Large transitional l-shaped dark wood floor and brown floor open concept kitchen photo in Chicago with an undermount sink, recessed-panel cabinets, dark wood cabinets, quartzite countertops, white backsplash, mosaic tile backsplash, stainless steel appliances, an island and white countertops

 User
Gable end exterior view of the corner porch Elk cabin.
Example of a small arts and crafts brown one-story wood gable roof design in Louisville
Example of a small arts and crafts brown one-story wood gable roof design in Louisville
166