
Search results for "Handy gable end" in Home Design Ideas
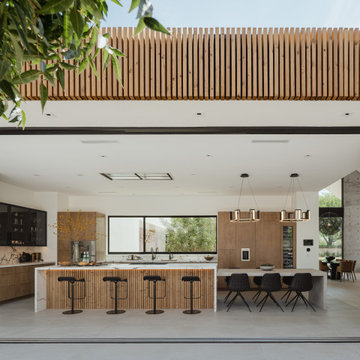
 The Ranch Mine
Photos by Roehner + Ryan
Minimalist l-shaped porcelain tile and gray floor eat-in kitchen photo in Phoenix with a double-bowl sink, flat-panel cabinets, medium tone wood cabinets, quartz countertops, quartz backsplash, paneled appliances and an island
Minimalist l-shaped porcelain tile and gray floor eat-in kitchen photo in Phoenix with a double-bowl sink, flat-panel cabinets, medium tone wood cabinets, quartz countertops, quartz backsplash, paneled appliances and an island

 Dream House Dream Kitchens
Inspiration for a large transitional u-shaped slate floor and brown floor kitchen pantry remodel with a farmhouse sink, shaker cabinets, white cabinets, granite countertops, yellow backsplash, subway tile backsplash, stainless steel appliances and two islands

 Lifescape Custom Landscaping, Inc.
Jeff Veliquette
Patio kitchen - mid-sized traditional backyard stone patio kitchen idea in San Francisco with a roof extension
Patio kitchen - mid-sized traditional backyard stone patio kitchen idea in San Francisco with a roof extension
Find the right local pro for your project

 NRC HOMES
The original house was not conducive to entertaining; some guests would end up in the basement while others squeezed into the kitchen. After the remodel and addition, the homeowners now host all the family gatherings (Thanksgiving, football games, birthdays) with plenty of room for everyone. Architectural design by Dan Malone of Soundesign Group. Photo by John G. Wilbanks.

 Renovations Group Inc
Exterior lannon stone seamlessly blended into the exterior. Tapered soffits to match the gable ends of the existing home. Ridgeline of the new addition designed to remain below the existing ridge of the home and therefore not be visible from the front.


 Archadeck of Suburban Boston
Low knee walls, large sliding windows, high cathedral ceiling, gable end glass, and skylights transform this Boxboro, MA, sunroom.
Large eclectic ceramic tile sunroom photo in Boston
Large eclectic ceramic tile sunroom photo in Boston

Sponsored
Columbus, OH

Hope Restoration & General Contracting
Columbus Design-Build, Kitchen & Bath Remodeling, Historic Renovations


 MARCUSSE CONSTRUCTION
Inspiration for a large cottage multicolored two-story mixed siding gable roof remodel in Grand Rapids with a shingle roof

 Quarry Mill
Corinthian real thin stone veneer from the Quarry Mill adds a sleek and modern touch to this exterior pillar. Corinthian stone brings a calm range of whites, grays, and blacks with a touch of tans to your stone project. The various sizes of the rectangular stones help this natural stone veneer look great on any project.

 balance design studio
Inspiration for a mid-sized timeless u-shaped medium tone wood floor and brown floor eat-in kitchen remodel in Portland Maine with a farmhouse sink, shaker cabinets, white cabinets, quartz countertops, white backsplash, subway tile backsplash, an island, white countertops and stainless steel appliances

 Yellowstone Traditions
Peter Zimmerman Architects // Peace Design // Audrey Hall Photography
Photo of a rustic landscaping with a fire pit.
Photo of a rustic landscaping with a fire pit.



 RBA Homes
Side view of 2 story gable end house with 3rd floor bonus area shed dormer.
Inspiration for a mid-sized coastal blue three-story vinyl gable roof remodel in New York with a shingle roof
Inspiration for a mid-sized coastal blue three-story vinyl gable roof remodel in New York with a shingle roof

 Green Tech Construction
Jared Medley
Example of a large transitional u-shaped light wood floor and beige floor enclosed kitchen design in Salt Lake City with a farmhouse sink, shaker cabinets, white cabinets, marble countertops, white backsplash, porcelain backsplash, stainless steel appliances, an island and gray countertops
Example of a large transitional u-shaped light wood floor and beige floor enclosed kitchen design in Salt Lake City with a farmhouse sink, shaker cabinets, white cabinets, marble countertops, white backsplash, porcelain backsplash, stainless steel appliances, an island and gray countertops



Sponsored
Sunbury, OH

J.Holderby - Renovations
Franklin County's Leading General Contractors - 2X Best of Houzz!

 Siding & Windows Group Ltd
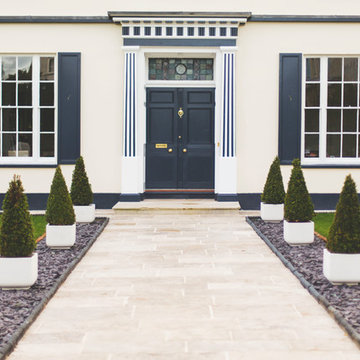
We revived this Vintage Charmer w/ modern updates. SWG did the siding on this home a little over 30 years ago and were thrilled to work with the new homeowners on a renovation.
Removed old vinyl siding and replaced with James Hardie Fiber Cement siding and Wood Cedar Shakes (stained) on Gable. We installed James Hardie Window Trim, Soffit, Fascia and Frieze Boards. We updated the Front Porch with new Wood Beam Board, Trim Boards, Ceiling and Lighting. Also, installed Roof Shingles at the Gable end, where there used to be siding to reinstate the roofline. Lastly, installed new Marvin Windows in Black exterior.

 Elephant Barns
Custom metal carport installed as protective cover for a commercial patio area. The building is 18' wide by 26' long with an A-frame style horizontal metal roofing with white trim, gabled ends with one enclosed side wall, and three garage door sized frame-outs along the other exterior wall create an inviting space for visitors to take shelter.

 Forest Painting
Inspiration for a mid-sized timeless gray one-story stucco gable roof remodel in Boise with a shingle roof
165