
Search results for "Handy gable end" in Home Design Ideas

 RBA Homes
Rear view of 2 story gable end house with 3rd floor bonus area shed dormer.
Mid-sized coastal blue three-story vinyl gable roof idea in New York with a shingle roof
Mid-sized coastal blue three-story vinyl gable roof idea in New York with a shingle roof

 David Tyson & Associates Inc.
Dennis Nodine & David Tyson
Example of a large arts and crafts beige two-story concrete fiberboard gable roof design in Charlotte
Example of a large arts and crafts beige two-story concrete fiberboard gable roof design in Charlotte


Find the right local pro for your project

 Gordon James Construction
Indoor-outdoor living is maximized with a wrapped front porch plus huge vaulted screen porch with wood-burning fireplace and direct access to the oversized deck spanning the home’s back, all accessed by a 12-foot, bi-fold door from the great room

 Lauten Construction
Robert Lauten
Example of a large classic galley utility room design in DC Metro with an undermount sink, granite countertops, gray walls, a side-by-side washer/dryer, recessed-panel cabinets and dark wood cabinets
Example of a large classic galley utility room design in DC Metro with an undermount sink, granite countertops, gray walls, a side-by-side washer/dryer, recessed-panel cabinets and dark wood cabinets

 Gia Gregory Designs
Gregory Design Group
Example of a mid-sized classic red one-story brick gable roof design in Charlotte
Example of a mid-sized classic red one-story brick gable roof design in Charlotte

 Hanson Builders, Inc.
James Hardie Arctic White Board & Batten Siding with Black Metal Roof Accents and Charcoal shingles.
Large country white two-story concrete fiberboard house exterior photo in Minneapolis with a shingle roof
Large country white two-story concrete fiberboard house exterior photo in Minneapolis with a shingle roof

Sponsored
Sunbury, OH

J.Holderby - Renovations
Franklin County's Leading General Contractors - 2X Best of Houzz!

 Backyard Builders
Customers existing 300 square foot patio just wasn't cutting it. Backyard Builders removed the existing flat ceiling patio and added more concrete and a gabled roof extension.

 Quarry Mill
The stunning natural tones and off-whites of Whittier natural thin stone veneer from the Quarry Mill make this stone the perfect option for classic and modern home exteriors. Whitter is a natural quartzite veneer in the dimensional ledgestone style. The pieces of stone are all 3” in height with lengths varying from 6”-18”. Whittier is predominantly white with some cream and light grey tones. The stone will also have some soft brown natural veining within the pieces and softly sparkle in the light. The pieces have been sawn on five sides including the top, bottom, ends, and back. The front shows the split face of the stone with a sandpaper like texture. Installation can be done with or without a mortar joint between the pieces. Whittier is a premium quality imported stone that we have in stock and ready to ship.

 Norman Building & Design
Looking from the from the front. The use of red for the gabled end to the left of the entry (master bath). Note the change to shingles where the roof pitch changes.
 Lands End Development - Designers & Builders
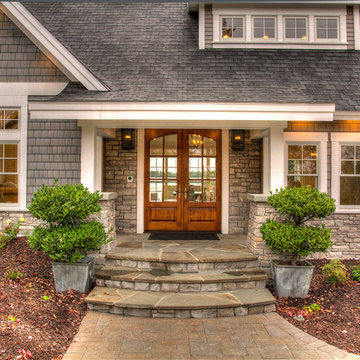
Home design - traditional home design idea in Minneapolis

 Visbeen Architects
As a cottage, the Ridgecrest was designed to take full advantage of a property rich in natural beauty. Each of the main houses three bedrooms, and all of the entertaining spaces, have large rear facing windows with thick craftsman style casing. A glance at the front motor court reveals a guesthouse above a three-stall garage. Complete with separate entrance, the guesthouse features its own bathroom, kitchen, laundry, living room and bedroom. The columned entry porch of the main house is centered on the floor plan, but is tucked under the left side of the homes large transverse gable. Centered under this gable is a grand staircase connecting the foyer to the lower level corridor. Directly to the rear of the foyer is the living room. With tall windows and a vaulted ceiling. The living rooms stone fireplace has flanking cabinets that anchor an axis that runs through the living and dinning room, ending at the side patio. A large island anchors the open concept kitchen and dining space. On the opposite side of the main level is a private master suite, complete with spacious dressing room and double vanity master bathroom. Buffering the living room from the master bedroom, with a large built-in feature wall, is a private study. Downstairs, rooms are organized off of a linear corridor with one end being terminated by a shared bathroom for the two lower bedrooms and large entertainment spaces.
Photographer: Ashley Avila Photography
Builder: Douglas Sumner Builder, Inc.
Interior Design: Vision Interiors by Visbeen

 Allbright Bullock Architects
Note the lightning rods along the ridge. The typical window frames are green and accent windows frames are red. The entry doors are natural wood flanked by bronze finishes window frames.
Sponsored
Sunbury, OH
J.Holderby - Renovations
Franklin County's Leading General Contractors - 2X Best of Houzz!
 Lands End Development - Designers & Builders
Example of a mountain style exterior home design in Minneapolis

 Walsh Hill Design
Wynwood Cabinetry
Angle Eye Photography
Corona Marble & Tile
Large elegant dark wood floor enclosed kitchen photo in Philadelphia with a farmhouse sink, white cabinets, marble countertops, multicolored backsplash, marble backsplash, paneled appliances, an island, white countertops and shaker cabinets
Large elegant dark wood floor enclosed kitchen photo in Philadelphia with a farmhouse sink, white cabinets, marble countertops, multicolored backsplash, marble backsplash, paneled appliances, an island, white countertops and shaker cabinets
 Archadeck Fort Wayne
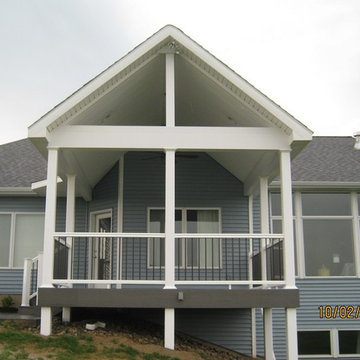
Covered gable end porch built in TimberTech Terrain with TimberTech Radiance Rail and Deckorators balusters.
Photos courtesy Archadeck of Fort Wayne.

 Kelly & Stone Architects
Tim Stone
Example of a huge trendy limestone floor foyer design in Denver with beige walls and a dark wood front door
Example of a huge trendy limestone floor foyer design in Denver with beige walls and a dark wood front door

Sponsored
Columbus, OH
Free consultation for landscape design!

Peabody Landscape Group
Franklin County's Reliable Landscape Design & Contracting

 Custom Surface Solutions
 (www.css-tile.com) - Owner Craig Thompson (512) 430-1215. This project shows a master bathroom remodel. It includes a Porcelanosa large panel tile shower walls, pebble tile shower floor, penny tile wainscot and backsplash, 24 x 12 porcelain tile floor, and IKEA and custom cabinets.

 San Diego Home Photography
Huge southwest u-shaped gray floor kitchen photo in San Diego with dark wood cabinets, granite countertops, stainless steel appliances, an island, a farmhouse sink and raised-panel cabinets
Huge southwest u-shaped gray floor kitchen photo in San Diego with dark wood cabinets, granite countertops, stainless steel appliances, an island, a farmhouse sink and raised-panel cabinets

 Perrone Construction Custom Homes
Ricky Perrone
Sarasota Luxury Waterfront Home Builder
Hallway - large tropical medium tone wood floor hallway idea in Tampa with blue walls
Hallway - large tropical medium tone wood floor hallway idea in Tampa with blue walls
164