
Search results for "Handy gable end" in Home Design Ideas
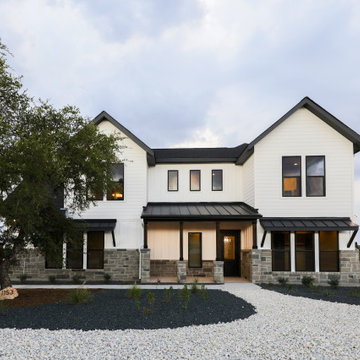


 Amanda Martocchio Architecture
Michael Moran/OTTO photography.
The objective of this award-winning gut renovation was to create a spatially dynamic, light-filled, and energy-efficient home with a strong connection to Long Island Sound. The design strategy is straightforward: a gabled roof covers a central “spine” corridor that terminates with cathedral ceilinged spaces at both ends. The relocated approach and entry deposit visitors into the front hall with its curvilinear, cantilevered stair. A two-story, windowed family gathering space lies ahead – a straight shot to the water beyond.
The design challenge was to utilize the existing house footprint and structure, while raising the top of foundation walls to exceed new flood regulations, reconfiguring the spatial organization, and using innovative materials to produce a tight thermal envelope and contemporary yet contextually appropriate facades.

 Eurodale Developments Inc
Viewed from the open concept dining room, past the existing kitchen, this new expansive family room addition has created the perfect great room for this large family to live, laugh and play in.
Find the right local pro for your project

Example of a transitional l-shaped light wood floor and beige floor kitchen design in Orange County with a farmhouse sink, shaker cabinets, white cabinets, white backsplash, stainless steel appliances, an island and white countertops
 Archadeck Fort Wayne
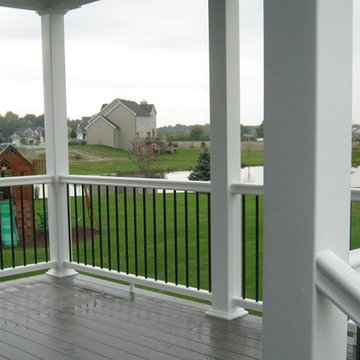
Covered gable end porch built in TimberTech Terrain with TimberTech Radiance Rail and Deckorators balusters.
Photos courtesy Archadeck of Fort Wayne.

 Perrone Construction Custom Homes
Ricky Perrone
Sarasota Custom Home Builder
Example of a large island style open concept light wood floor family room design in Tampa with beige walls, a standard fireplace, a stone fireplace and no tv
Example of a large island style open concept light wood floor family room design in Tampa with beige walls, a standard fireplace, a stone fireplace and no tv



Sponsored
Sunbury, OH

J.Holderby - Renovations
Franklin County's Leading General Contractors - 2X Best of Houzz!

 Perrone Construction Custom Homes
Ricky Perrone
Sarasota Custom Home Builder
Patio - large tropical backyard patio idea in Tampa with a fire pit, decking and a roof extension
Patio - large tropical backyard patio idea in Tampa with a fire pit, decking and a roof extension

 SGDI - Sarah Gallop Design Inc.
Inspiration for a large timeless three-story mixed siding gray front door remodel in Vancouver with a shingle roof and a black front door
 Haas Development and Construction
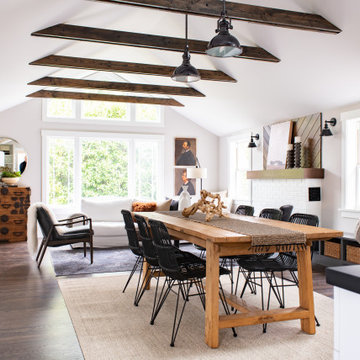
Natural light floods this space from the new gable window and kitchen skylight (not pictured).
Large trendy formal and open concept dark wood floor, brown floor and exposed beam living room photo in Seattle with white walls, a standard fireplace and a brick fireplace
Large trendy formal and open concept dark wood floor, brown floor and exposed beam living room photo in Seattle with white walls, a standard fireplace and a brick fireplace

 Raveninside
Eat-in kitchen - large contemporary galley medium tone wood floor eat-in kitchen idea in Vancouver with an undermount sink, flat-panel cabinets, medium tone wood cabinets, quartz countertops, gray backsplash, porcelain backsplash, stainless steel appliances, an island and gray countertops

Sponsored
Columbus, OH
Free consultation for landscape design!

Peabody Landscape Group
Columbus' Reliable Landscape Design & Contracting

 PatriARCH Architecture
View of entry, blue door,
Example of a mid-sized classic blue floor dutch front door design in San Francisco with white walls and a blue front door
Example of a mid-sized classic blue floor dutch front door design in San Francisco with white walls and a blue front door


 SmardBuild Siding and Exteriors
A taupe-based color with darker undertones, Monterey Taupe offers a sophisticated and striking neutral. This color works well paired with its softer cousin, Cobble Stone. On this project Smardbuild install 6'' exp. cedarmill lap siding with Hardie trim - smooth finish with Arctic White color. Garage gable finished with Hardie Straight Edge Shingle siding. Windows headers finished with Hardie 5.5'' Hardie Crown Moulding. House have existing soffit, fascia, gutters and gables vents.

 Lands End Development - Designers & Builders
Inspiration for a rustic exterior home remodel in Minneapolis

Sponsored
Westerville, OH

Custom Home Works
Franklin County's Award-Winning Design, Build and Remodeling Expert

 User
Morningside Architects, LLP
Structural Engineers: Vatani Consulting Engineers, Inc.
Contractor: Lucas Craftsmanship
Photographer: Rick Gardner Photography

 FireRock Building Materials
Mid-sized trendy white two-story brick house exterior photo in Birmingham with a hip roof and a shingle roof

 JHL Design
Located in Central Oregon’s Black Butte Ranch, this house is a refined take on lodge-style architecture and was designed by JHL from the ground up. The heart of the home is a beautiful stone fireplace which reaches up to the wood-covered ceiling. Large windows look into the surrounding forest. The JHL team balanced the home’s soaring scale with cozier elements, like built-in window seats flanking the hearth, handmade rugs and warm lighting.
162