
Search results for "Handy gable end" in Home Design Ideas


 Atmosphere Design Build
Mid-century modern white two-story gable roof idea in Sacramento with a metal roof

 William S. Briggs Architect p.l.l.c.
Large cottage white two-story stucco gable roof idea in Dallas with a metal roof
Find the right local pro for your project

 Boyce Design + Build
This classic style custom pool and spa with tanning ledge is flanked by steps in the shallow end of the pool and a scalloped cutout in the deep end adding interest to the pool. The gorgeous covered porch houses a large stone fireplace with seating walls and a fully-equipped outdoor kitchen and wraparound raised bar that can seat a minimum of 10 guests making it the perfect spot for entertaining.

 Archadeck - Columbus
The new deck was completed with TimberTech skirting around the deck and covered porch.
By adding a roof over a portion of the deck, we created a whole new focal point, a dramatic open porch with a ceiling fan to stir up a pleasant breeze on summer evenings. The porch roof features a gable end with a steep slope. It also features an attractive enclosed rafter interior ceiling with cedar tongue and groove boards.

 Christine Donner Kitchen Design Inc.
The three English AGA ranges dominate the kitchen and were its very reason for being. AGA ranges have a special place in some hearts. From right to left, the traditional 3 oven range with cooking hobs on top. Middle, another unit with oven and warming plate on top. End, a small gas cooktop, which comes in handy in hot summers when the range is turned off.
Photo by Mary Ellen Hendricks


Sponsored
Westerville, OH

Custom Home Works
Franklin County's Award-Winning Design, Build and Remodeling Expert
 Loc Carpentry
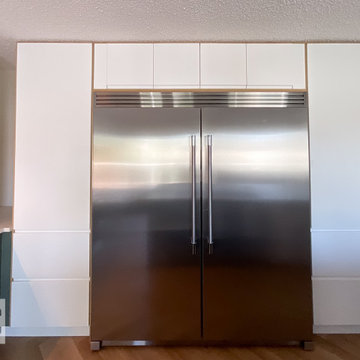
This project showcases the "built-in" potential of the IKEA Sektion system. By using custom-cut gables and precision framing, we seamlessly integrated a high-end, oversized stainless steel refrigerator into a clean, minimalist wall of white cabinetry.
Key Features:
Custom Integrated Look: We used thin wood-veneer accents to frame the appliance, bridging the gap between standard cabinetry and a bespoke furniture feel.
Symmetry & Alignment: Notice the perfectly consistent reveal lines between the doors and the appliance—a level of detail that requires specialized knowledge of IKEA's mounting rails.
Modern Scandinavian Aesthetic: The mix of white flat-panels with natural wood tones creates a bright, functional space that feels high-end but remains practical for a busy Calgary home.
Materials: IKEA Sektion cabinets, custom gables, and matte white finishes.
 American Custom Barns
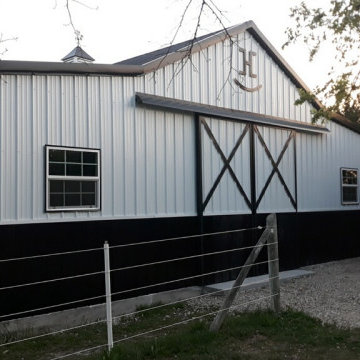
Customer came to us with drawing of what he wanted. It's a 48' x 40' x 8/10' with 36' x 40' fully enclosed and a trimmed/framed out 12' x 40' porch. We did custom sliding doors and Dutch doors, cupola and his cattle brand on gable end.

 Accent Window Fashions LLC
Hunter Douglas Alustra® Woven Textures® Roman Shades Closed
Operating Systems: PowerRise 2.1 with Platinum Technology
Room: Bedroom
Room Styles: Rustic
Available from Accent Window Fashions LLC
Hunter Douglas Showcase Priority Dealer
Hunter Douglas Certified Installer
Hunter Douglas Certified Professional Dealer
#Hunter_Douglas #Alustra #Woven_Textures #Roman_Shades #Window_Treatments #HunterDouglas #Accent_Window_Fashions
Copyright 2001-2014 Hunter Douglas, Inc. All rights reserved.


 Amazing Spaces
This very busy family of five needed a convenient place to drop coats, shoes and bookbags near the active side entrance of their home. Creating a mudroom space was an essential part of a larger renovation project we were hired to design which included a kitchen, family room, butler’s pantry, home office, laundry room, and powder room. These additional spaces, including the new mudroom, did not exist previously and were created from the home’s existing square footage.
The location of the mudroom provides convenient access from the entry door and creates a roomy hallway that allows an easy transition between the family room and laundry room. This space also is used to access the back staircase leading to the second floor addition which includes a bedroom, full bath, and a second office.
The color pallet features peaceful shades of blue-greys and neutrals accented with textural storage baskets. On one side of the hallway floor-to-ceiling cabinetry provides an abundance of vital closed storage, while the other side features a traditional mudroom design with coat hooks, open cubbies, shoe storage and a long bench. The cubbies above and below the bench were specifically designed to accommodate baskets to make storage accessible and tidy. The stained wood bench seat adds warmth and contrast to the blue-grey paint. The desk area at the end closest to the door provides a charging station for mobile devices and serves as a handy landing spot for mail and keys. The open area under the desktop is perfect for the dog bowls.
Photo: Peter Krupenye

 Community Heritage Partners
"Before" condition. Vinyl siding and sheet aluminum covering all old wood siding, eaves, all window frames and sills. (Photo Credit: Eugene Aleci, AIA - Community Heritage Partners - Architects and Preservation Consultants)

Sponsored
Fredericksburg, OH

High Point Cabinets
Columbus' Experienced Custom Cabinet Builder | 4x Best of Houzz Winner
 McCall Design & Planning
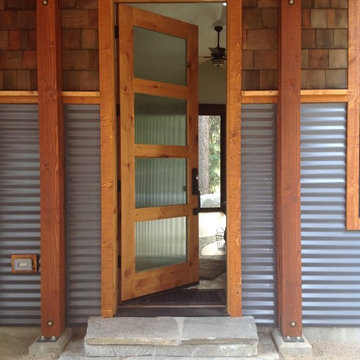
This project is truly one of those designed by setbacks. The owners fell in love with the setting, sitting on a bank above the river, but a sewer easement through the center of the property, parallel to the road, cut the building envelope in half. Our goal was a 1,400 sq ft home with outside space on the river side of the home.
We started with an attached garage concept, which is very desirable in our snowy climate, but it was forcing a compromise with no patio on the back of the house. We negotiated an agreement with the city staff to allow us to build a breezeway over the 25’ sewer easement. The breezeway was designed and constructed to be removable by forklift in 3 pieces, if it ever becomes necessary to work on the sewer line, buried about 20’ below grade.
The owners had varying taste in the style of home they wanted, one on the more traditional end and one on a more contemporary bent. They also wanted low maintenance materials. The result is a simple gable form with over-sized knee braces and gable end vents for function as well as character. The home is finished with cedar shingle siding with a horizontal corrugated metal wainscot below. We opened the back of the house up with windows and sliding doors, giving great views into the trees and down to the river below. The greatest feature is the back patio perched on the bank with the sound of the river rising up from below.

 Perrone Construction Custom Homes
Ricky Perrone
Sarasota Custom Home Builder
Large island style backyard patio photo in Tampa with a fire pit, decking and a roof extension
Large island style backyard patio photo in Tampa with a fire pit, decking and a roof extension

 Titus Contracting
Large home addition on historical 1920's home
Inspiration for a large transitional beige two-story brick gable roof remodel in Minneapolis with a shingle roof
Inspiration for a large transitional beige two-story brick gable roof remodel in Minneapolis with a shingle roof

 Lands End Development - Designers & Builders
Example of a small mountain style brown two-story wood gable roof design in Minneapolis with a shingle roof


 Community Heritage Partners
"Before" condition. Vinyl siding and sheet aluminum covering all old wood siding, eaves, all window frames and sills. (Photo Credit: Eugene Aleci, AIA - Community Heritage Partners - Architects and Preservation Consultants)



 Hendo Contracting
This colonial was transformed with the addition of two gables at the upper roof line and a front porch.
Inspiration for a mid-sized timeless gray two-story vinyl gable roof remodel in New York with a shingle roof
Inspiration for a mid-sized timeless gray two-story vinyl gable roof remodel in New York with a shingle roof
182