
Search results for "Handy gable end" in Home Design Ideas

 Perrone Construction Custom Homes
Ricky Perrone
Sarasota Custom Home Builder
Patio - large tropical backyard patio idea in Tampa with a fire pit, decking and a roof extension
Patio - large tropical backyard patio idea in Tampa with a fire pit, decking and a roof extension

 Mark Mobley Architecture
Mid-sized arts and crafts front porch idea in Baltimore with decking and a roof extension


Find the right local pro for your project


 Showplace Cabinetry Design Center
ShowplaceEVO frameless, full-access cabinetry creates a modern living space that exudes style, class, and unmatched quality.
Island and gable ends - Duet Gray Lines Textured Melamine
Perimeter - Duet High-gloss White
Master Bath - Duet High-gloss White


 Lang's Home Remodeling
The contrasting cherry and black Jay Rambo kitchen cabinets give a sophisticated backdrop to an array of hidden surprises throughout this traditional kitchen design in Newtown, PA. The island has an oven tucked away at one end, while drawer fronts on the island provide easy access to hidden power outlets. The cabinets include handy pull-out spice racks, and elegant valances cover the cabinet base. A matching mantle hood frames the tumbled marble backsplash, which includes a recessed niche over the cooking area.

Sponsored
Columbus, OH

Hope Restoration & General Contracting
Columbus Design-Build, Kitchen & Bath Remodeling, Historic Renovations

 Alair Homes Aurora Newmarket
Opening up from the master bedroom, this cozy room offers a spectacular view of the lake and is perfect for reading, studying or even a little nap.
Photo Credit: Jim Craigmyle Photography

 Turnbull Griffin Haesloop
David Wakely
Example of a small trendy medium tone wood floor hallway design in San Francisco with white walls
Example of a small trendy medium tone wood floor hallway design in San Francisco with white walls

 ReVision Design + Build
© Deborah Scannell Photography
Mid-sized classic screened-in back porch idea in Charlotte with decking and a roof extension
Mid-sized classic screened-in back porch idea in Charlotte with decking and a roof extension

 TKS Design Group
Free ebook, Creating the Ideal Kitchen. DOWNLOAD NOW
Collaborations with builders on new construction is a favorite part of my job. I love seeing a house go up from the blueprints to the end of the build. It is always a journey filled with a thousand decisions, some creative on-the-spot thinking and yes, usually a few stressful moments. This Naperville project was a collaboration with a local builder and architect. The Kitchen Studio collaborated by completing the cabinetry design and final layout for the entire home.
Around the corner is the home office that is painted a custom color to match the cabinetry. The wall of cabinetry along the back of the room features a roll out printer cabinet, along with drawers and open shelving for books and display. We are pretty sure a lot of work must get done in here with all these handy features!
If you are building a new home, The Kitchen Studio can offer expert help to make the most of your new construction home. We provide the expertise needed to ensure that you are getting the most of your investment when it comes to cabinetry, design and storage solutions. Give us a call if you would like to find out more!
Designed by: Susan Klimala, CKBD
Builder: Hampton Homes
Photography by: Michael Alan Kaskel
For more information on kitchen and bath design ideas go to: www.kitchenstudio-ge.com

 Reitz Builders
This decorative window was actually the old shower window which we had taken out and replaced with a new more efficient unit. Previously there was a roof vent where the window now sits. We chose to install the window in this spot to make the home look larger from the outside as well as adding some character to a blank gable end. the decorative frieze and beveled cap were also a decorative addition to add definition to the blank area which would have just been a big green wall. Visit our website for before & after photos.

 Camden Grace LLC
Attic nook > bedroom conversion
Small elegant guest carpeted and blue floor bedroom photo in Bridgeport with white walls and no fireplace
Small elegant guest carpeted and blue floor bedroom photo in Bridgeport with white walls and no fireplace

Sponsored
Sunbury, OH

J.Holderby - Renovations
Franklin County's Leading General Contractors - 2X Best of Houzz!

 Royal Exterior Fine Carpentry
Exterior trim consists of 3/4" fascia and frieze board, 1/2" soffit with continuous venting, and crown molding and a backband molding as an end cap for the frieze board.
Cladding of windows and dormers with extira, recessed panels with a inset molding.

 The Fox Group
Inspiration for a timeless master white floor freestanding bathtub remodel in Salt Lake City with shaker cabinets, white cabinets, white walls, an undermount sink and white countertops

 AOME Architects
The kitchen and nook also serve the serious cook who enjoys entertaining. The layered elements of the wood ceiling tie this more sheltered space to the soaring volume in the great room. // Image : Benjamin Benschneider Photography
 Perrone Construction Custom Homes
Ricky Perrone
Sarasota Luxury Waterfront Home Builder
Home bar - mid-sized tropical home bar idea in Tampa
Home bar - mid-sized tropical home bar idea in Tampa



 Nick Lee Architecture
Inspiration for a large country white two-story wood gable roof remodel in San Francisco with a shingle roof
 Perrone Construction Custom Homes
Ricky Perrone
Sarasota Luxury Waterfront Home Builder
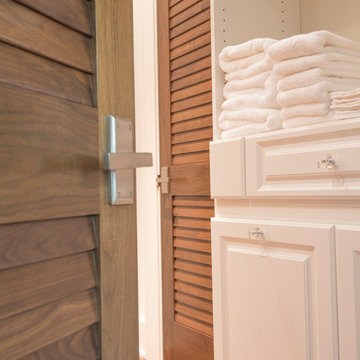
Large island style women's medium tone wood floor home design photo in Tampa with recessed-panel cabinets and white cabinets
Large island style women's medium tone wood floor home design photo in Tampa with recessed-panel cabinets and white cabinets
 Royal Exterior Fine Carpentry
Exterior trim consists of 3/4" fascia and frieze board, 1/2" soffit with continuous venting, and crown molding and a backband molding as an end cap for the frieze board.
Cladding of windows and dormers with extira, recessed panels with a inset molding.
185