
Search results for "Handy gable end" in Home Design Ideas

 Quinte Designs
Carpentry by Design - the builder of some of our Designs.
Example of a mid-sized classic gray one-story mixed siding exterior home design in Toronto
Example of a mid-sized classic gray one-story mixed siding exterior home design in Toronto

 Della Porta Construction, Inc.
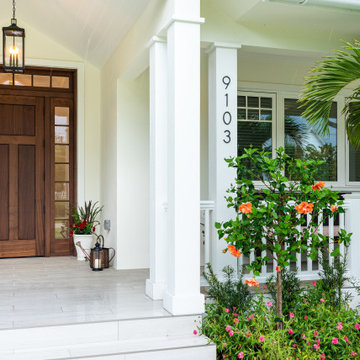
Example of a mid-sized transitional white one-story stucco gable roof design in Miami

 Hart Wright Architects, AIA
David Duncan Livingston
Inspiration for a mid-sized contemporary master gray tile and ceramic tile ceramic tile walk-in shower remodel in San Francisco with an undermount sink, flat-panel cabinets, light wood cabinets, granite countertops, a one-piece toilet and gray walls
Inspiration for a mid-sized contemporary master gray tile and ceramic tile ceramic tile walk-in shower remodel in San Francisco with an undermount sink, flat-panel cabinets, light wood cabinets, granite countertops, a one-piece toilet and gray walls
Find the right local pro for your project

 AlbertaSheds.com
The Country model offers the maximum storage capacity with an overall height of 10ft. With the steep roof pitch there is plenty of storage space under the roof rafters, especially with the optional loft storage option.
The base size is 8ft x 10ft , custom widths are available.
The price for the Country model starts at $4150 .
The base price includes:
Delivery and installation in the Calgary area
Site levelling of up to 6". Additional levelling at an additional charge.
4x6 pressure treated foundation
2x6 pressure treated floor joists and 3/4" exterior grade ply floor
Painted in one Benjamin Moore Colour of your choice. Additional Colours (eg. for the door) are available at an additional charge.
One Door located either at the Gable end (32"x74") or Eaves end (32"x69"). Our doors have a triple frame design that makes the door rigid and sturdy.
Naturally rot resistant Cedar Trim painted in Benjamin Moore White
Architectural Shingles
Popular Options
Windows constructed from naturally rot resistant cedar and painted white, $200 each
Dormer Roof Window $1000
Door step $100
Ramp $200
Cedar Shingles $450
Dimensions
Max dimension of footprint: 98"x120" incl. Trim
Max dimension of roof, incl. roof overhang: 120"x134"
Max height 10ft
Height to bottom of eaves 72"
Door option Gable end 32"x74"
Door option Eaves end 32"x69"


 Archology, LLC
Another part of the open floor plan, this is the area that was originally the roof deck. The fireplace holds one end of the room while the large sliding doors open to the screened porch and the view. Windows were placed in the gables to allow light into the room but still allow for wall space and privacy from the neighbors.

Sponsored
Sunbury, OH

J.Holderby - Renovations
Franklin County's Leading General Contractors - 2X Best of Houzz!

 Vita Design Group
Large beach style gray two-story wood house exterior photo in New York with a hip roof and a shingle roof


 Nick Lee Architecture
Example of a mid-sized cottage white one-story wood gable roof design in San Francisco with a shingle roof
 Vogl Architects
Example of an island style white one-story stucco and board and batten gable roof design in Miami with a metal roof and a gray roof

 Lands End Development - Designers & Builders
Example of a mountain style red two-story mixed siding gable roof design in Minneapolis with a mixed material roof

 Millenium Stone Works
We can build outdoor kitchens that blend seamlessly with an existing or new patio, or that stand alone on their own merit. Outdoor kitchen designs can include amenities such as food preparation areas, cabinets, outdoor appliances (such as refrigerators, ice makers and ovens), outdoor grills, pizza ovens, sinks, outdoor bars and dining spaces. We can even include a gazebo, fireplace or fire pit for added ambiance. If you can dream it, Millenium’s outdoor kitchen contractors can build it.

Sponsored
Westerville, OH

Custom Home Works
Franklin County's Award-Winning Design, Build and Remodeling Expert


 Siding & Windows Group Ltd
We revived this Vintage Charmer w/ modern updates. SWG did the siding on this home a little over 30 years ago and were thrilled to work with the new homeowners on a renovation.
Removed old vinyl siding and replaced with James Hardie Fiber Cement siding and Wood Cedar Shakes (stained) on Gable. We installed James Hardie Window Trim, Soffit, Fascia and Frieze Boards. We updated the Front Porch with new Wood Beam Board, Trim Boards, Ceiling and Lighting. Also, installed Roof Shingles at the Gable end, where there used to be siding to reinstate the roofline. Lastly, installed new Marvin Windows in Black exterior.

 A Place To Grow
This beautiful tea house in Los Osos is customized from top to bottom. From the almost completely glass front and right walls to maximize visibility, to the customized stained glass circle windows and transom windows, glass gable ends, and vintage stained glass windows from India- this is truly a work of functional art. It also features re-purposed fence board siding on the exterior and urban forested pine siding from Pacific Coast Lumber for its interior siding.





 Bridger Steel, Inc.
Steve Reffey Photography
Rustic wood house exterior idea with a mixed material roof
Rustic wood house exterior idea with a mixed material roof

 TCP Custom Outdoor Living
The original patio was about 274 square feet and we added 352 square feet. The total entertaining space is now over 600 square feet! The house also backs up to water so they wanted an outdoor space to spend watching the beautiful backdrop.
As we extended the roof line, the homeowners agreed that an open gable would be too open, therefore we ended up with the hip roof with an added, smaller open gable. That allows some additional natural light to come through with their high living room windows. The fireplace was placed in the corner next to the home wall rather than out on the perimeter because we didn't want to take away from the view to the back. The outdoor kitchen is situated conveniently near the back door for transferring kitchen items.
TK IMAGES

178