
Search results for "Handy gable end" in Home Design Ideas
 Cornerstone Timberframes
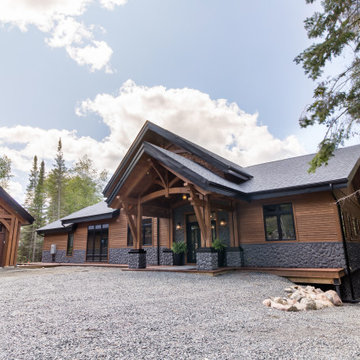
This 6,850-square-foot timber frame home sits on Lake of the Woods, Ontario, designed by Solomon Design Group and completed in 2018. Three hammer beam trusses in white pine carry the vaulted roof across the great room, with curving tie beams and sculpted beam ends adding character throughout the entry porch and interior. An 18 ft x 18 ft four-gabled gazebo and an extended lakeside canopy round out the exterior, while timber framing carries through into the den, day spa, and master bedroom. 4 bedrooms, 4 bathrooms, built to handle lakefront exposure and Northern Ontario winters.
 Cornerstone Timberframes
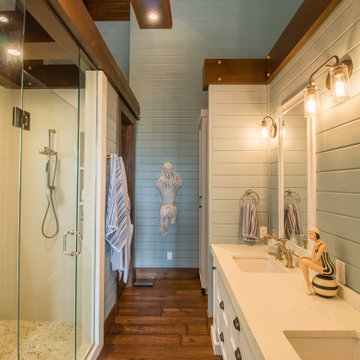
This 6,850-square-foot timber frame home sits on Lake of the Woods, Ontario, designed by Solomon Design Group and completed in 2018. Three hammer beam trusses in white pine carry the vaulted roof across the great room, with curving tie beams and sculpted beam ends adding character throughout the entry porch and interior. An 18 ft x 18 ft four-gabled gazebo and an extended lakeside canopy round out the exterior, while timber framing carries through into the den, day spa, and master bedroom. 4 bedrooms, 4 bathrooms, built to handle lakefront exposure and Northern Ontario winters.
 Dream Coast Builders
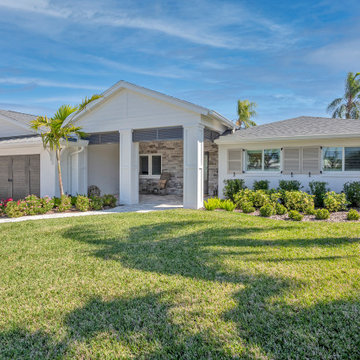
Defined by clean symmetry and understated detailing, the front elevation of this home features a wide-profile layout with gabled rooflines and a mix of vertical siding and stone accents. A central covered patio anchors the facade, offering a shaded seating area with stone tile flooring, rocking chairs, and a calming view of the landscaped front lawn.
Vents integrated into the gable ends and recessed ceiling lights support both airflow and usability throughout the day. Neutral-toned shutters frame each window, while oversized square columns enhance the architectural rhythm of the patio space. Decorative plantings line the walkway and garage perimeter, balancing structure with natural softness.
Find the right local pro for your project
 Cornerstone Timberframes
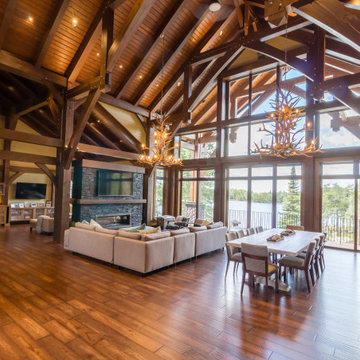
This 6,850-square-foot timber frame home sits on Lake of the Woods, Ontario, designed by Solomon Design Group and completed in 2018. Three hammer beam trusses in white pine carry the vaulted roof across the great room, with curving tie beams and sculpted beam ends adding character throughout the entry porch and interior. An 18 ft x 18 ft four-gabled gazebo and an extended lakeside canopy round out the exterior, while timber framing carries through into the den, day spa, and master bedroom. 4 bedrooms, 4 bathrooms, built to handle lakefront exposure and Northern Ontario winters.

 Visbeen Architects
As a cottage, the Ridgecrest was designed to take full advantage of a property rich in natural beauty. Each of the main houses three bedrooms, and all of the entertaining spaces, have large rear facing windows with thick craftsman style casing. A glance at the front motor court reveals a guesthouse above a three-stall garage. Complete with separate entrance, the guesthouse features its own bathroom, kitchen, laundry, living room and bedroom. The columned entry porch of the main house is centered on the floor plan, but is tucked under the left side of the homes large transverse gable. Centered under this gable is a grand staircase connecting the foyer to the lower level corridor. Directly to the rear of the foyer is the living room. With tall windows and a vaulted ceiling. The living rooms stone fireplace has flanking cabinets that anchor an axis that runs through the living and dinning room, ending at the side patio. A large island anchors the open concept kitchen and dining space. On the opposite side of the main level is a private master suite, complete with spacious dressing room and double vanity master bathroom. Buffering the living room from the master bedroom, with a large built-in feature wall, is a private study. Downstairs, rooms are organized off of a linear corridor with one end being terminated by a shared bathroom for the two lower bedrooms and large entertainment spaces.
Photographer: Ashley Avila Photography
Builder: Douglas Sumner Builder, Inc.
Interior Design: Vision Interiors by Visbeen
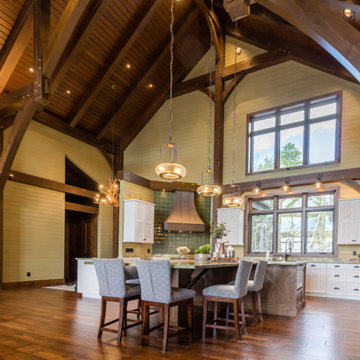 Cornerstone Timberframes
This 6,850-square-foot timber frame home sits on Lake of the Woods, Ontario, designed by Solomon Design Group and completed in 2018. Three hammer beam trusses in white pine carry the vaulted roof across the great room, with curving tie beams and sculpted beam ends adding character throughout the entry porch and interior. An 18 ft x 18 ft four-gabled gazebo and an extended lakeside canopy round out the exterior, while timber framing carries through into the den, day spa, and master bedroom. 4 bedrooms, 4 bathrooms, built to handle lakefront exposure and Northern Ontario winters.
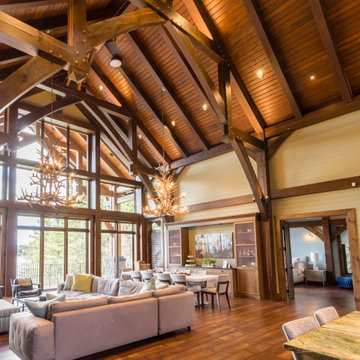 Cornerstone Timberframes
This 6,850-square-foot timber frame home sits on Lake of the Woods, Ontario, designed by Solomon Design Group and completed in 2018. Three hammer beam trusses in white pine carry the vaulted roof across the great room, with curving tie beams and sculpted beam ends adding character throughout the entry porch and interior. An 18 ft x 18 ft four-gabled gazebo and an extended lakeside canopy round out the exterior, while timber framing carries through into the den, day spa, and master bedroom. 4 bedrooms, 4 bathrooms, built to handle lakefront exposure and Northern Ontario winters.

Sponsored
Columbus, OH

Hope Restoration & General Contracting
Columbus Design-Build, Kitchen & Bath Remodeling, Historic Renovations
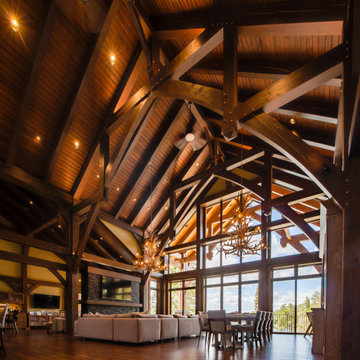 Cornerstone Timberframes
This 6,850-square-foot timber frame home sits on Lake of the Woods, Ontario, designed by Solomon Design Group and completed in 2018. Three hammer beam trusses in white pine carry the vaulted roof across the great room, with curving tie beams and sculpted beam ends adding character throughout the entry porch and interior. An 18 ft x 18 ft four-gabled gazebo and an extended lakeside canopy round out the exterior, while timber framing carries through into the den, day spa, and master bedroom. 4 bedrooms, 4 bathrooms, built to handle lakefront exposure and Northern Ontario winters.
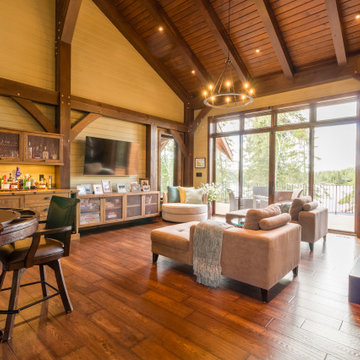 Cornerstone Timberframes
This 6,850-square-foot timber frame home sits on Lake of the Woods, Ontario, designed by Solomon Design Group and completed in 2018. Three hammer beam trusses in white pine carry the vaulted roof across the great room, with curving tie beams and sculpted beam ends adding character throughout the entry porch and interior. An 18 ft x 18 ft four-gabled gazebo and an extended lakeside canopy round out the exterior, while timber framing carries through into the den, day spa, and master bedroom. 4 bedrooms, 4 bathrooms, built to handle lakefront exposure and Northern Ontario winters.

 Lands End Development - Designers & Builders
Huge mountain style brown three-story wood gable roof photo in Minneapolis with a shingle roof

 User
View of the bedroom.
Image by Jean Allsopp Photography.
Inspiration for a small cottage master medium tone wood floor bedroom remodel in Birmingham with white walls and no fireplace
Inspiration for a small cottage master medium tone wood floor bedroom remodel in Birmingham with white walls and no fireplace





 Asher Slaunwhite + Partners
Asher Associates Architects;
D L Miner, Builders;
Summer House Design, Interiors;
Blue Bell Kitchens;
Michael Scott King, Photography
Living room - coastal living room idea in Philadelphia
Living room - coastal living room idea in Philadelphia
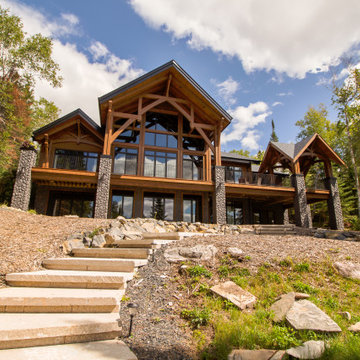 Cornerstone Timberframes
This 6,850-square-foot timber frame home sits on Lake of the Woods, Ontario, designed by Solomon Design Group and completed in 2018. Three hammer beam trusses in white pine carry the vaulted roof across the great room, with curving tie beams and sculpted beam ends adding character throughout the entry porch and interior. An 18 ft x 18 ft four-gabled gazebo and an extended lakeside canopy round out the exterior, while timber framing carries through into the den, day spa, and master bedroom. 4 bedrooms, 4 bathrooms, built to handle lakefront exposure and Northern Ontario winters.
 Visbeen Architects
As a cottage, the Ridgecrest was designed to take full advantage of a property rich in natural beauty. Each of the main houses three bedrooms, and all of the entertaining spaces, have large rear facing windows with thick craftsman style casing. A glance at the front motor court reveals a guesthouse above a three-stall garage. Complete with separate entrance, the guesthouse features its own bathroom, kitchen, laundry, living room and bedroom. The columned entry porch of the main house is centered on the floor plan, but is tucked under the left side of the homes large transverse gable. Centered under this gable is a grand staircase connecting the foyer to the lower level corridor. Directly to the rear of the foyer is the living room. With tall windows and a vaulted ceiling. The living rooms stone fireplace has flanking cabinets that anchor an axis that runs through the living and dinning room, ending at the side patio. A large island anchors the open concept kitchen and dining space. On the opposite side of the main level is a private master suite, complete with spacious dressing room and double vanity master bathroom. Buffering the living room from the master bedroom, with a large built-in feature wall, is a private study. Downstairs, rooms are organized off of a linear corridor with one end being terminated by a shared bathroom for the two lower bedrooms and large entertainment spaces.
Photographer: Ashley Avila Photography
Builder: Douglas Sumner Builder, Inc.
Interior Design: Vision Interiors by Visbeen

 Zaharias Design
Architect : CKA
Light grey stained cedar siding, stucco, and standing seam metal roof. Pool house, dark bottom pool
Trendy two-story stucco and rectangular white pool photo in San Francisco with a metal roof and a brown roof
Trendy two-story stucco and rectangular white pool photo in San Francisco with a metal roof and a brown roof

Sponsored
Delaware, OH

Buckeye Basements, Inc.
Central Ohio's Basement Finishing ExpertsBest Of Houzz '13-'21

 Redl World Class Kitchens
This warm French country kitchen features a custom curved hood-fan, furniture detailing on lower cabinets, panel fridge and freezer with top display area and long granite countertop island with hand-carved corbels.

 Glen-Gery Brick
Glen-Gery Atlanta Handmade Brick detail on the exterior of this brick home. Photographer: Donna Chiarelli
Inspiration for a large mediterranean brown two-story brick exterior home remodel in New York
Inspiration for a large mediterranean brown two-story brick exterior home remodel in New York

 William S. Briggs Architect p.l.l.c.
Large transitional white two-story stone gable roof photo in Dallas
223