
Search results for "Handy gable end" in Home Design Ideas

 Siding Express (Maintenance Free Siding)
After picture of the side of the house in James Hardie Evening Blue and Hardie Arctic White Trim.
Inspiration for a small blue split-level concrete fiberboard exterior home remodel in St Louis
Inspiration for a small blue split-level concrete fiberboard exterior home remodel in St Louis

 Siding & Windows Group Ltd
Siding & Windows Group installed Marvin Ultimate Clad Windows in Exterior Color Ebony and James HardiePlank Select Cedarmill Lap Siding in ColorPlus Technology Color Khaki Brown and and HardiePanel Vertical Siding in ColorPlus Technology Color Sail Cloth with Traditional XLD HardieTrim in ColorPlus Technology Sail Cloth. Also installed Black Gutters for nice Modern finish. Multi-Family building Exterior Remodel located in Chicago, IL.

 Bast & Rood Architects
Example of a large mountain style brown two-story wood gable roof design in Burlington with a metal roof
Find the right local pro for your project

 General Shale
Beautiful brick home featuring a trendy white brick called "Snowy Ridge" with federal white/brown mortar.
Inspiration for a large modern white three-story brick house exterior remodel with a hip roof and a shingle roof
Inspiration for a large modern white three-story brick house exterior remodel with a hip roof and a shingle roof

 Katie Hutchison Studio
This new four-bedroom house with three and one-half baths and an attached two-car garage was designed to take advantage of a long, narrow, buildable area on a Cape Cod lot bordering wetlands.
It’s composed of clean-lined, simple, shingled forms with gable and shed roofs. Natural light travels deep within the shared living spaces thanks to an open family/dining/kitchen area with ample windows (including facing clerestory windows) and a building width of twenty-two feet. A rear screen porch and decks, which run the length of the house, overlook wetlands. Outdoor showers are located at both ends of the home. The second floor master suite includes a library and roof deck with a distant water view.
photo by Katie Hutchison
 General Shale
Creative brick and stone combination home featuring ARRIS.stack "Cappuccino" thin stone with special shapes "Briarwood" brick and "Coosa Buff" mortar.

 Custom Shingles
We were privileged to be chosen for the roof restoration at the Chapel of Roses, the architectural masterpiece by Francis Harvey Slocombe, and designer of the legendary Mapes Hotel in Reno. It features an organically shaped bell tower, an undulating, Storybook roof with huge dormers, and an abundance of stained glass windows. Great care was taken to match every detail of the historic roof from 1920’s, with patterned to sometimes erratic undulations of the wave coursing, and by steam-bending nearly every area of the roof, including the eaves, gables, ridges, hips and valleys. The end result is truly spectacular.

Sponsored
Sunbury, OH

J.Holderby - Renovations
Franklin County's Leading General Contractors - 2X Best of Houzz!
 Custom Shingles
We were privileged to be chosen for the roof restoration at the Chapel of Roses, the architectural masterpiece by Francis Harvey Slocombe, and designer of the legendary Mapes Hotel in Reno. It features an organically shaped bell tower, an undulating, Storybook roof with huge dormers, and an abundance of stained glass windows. Great care was taken to match every detail of the historic roof from 1920’s, with patterned to sometimes erratic undulations of the wave coursing, and by steam-bending nearly every area of the roof, including the eaves, gables, ridges, hips and valleys. The end result is truly spectacular.

 Connecticut Roofcrafters Llc
Chimney flashing detail on a new Western Red taper sawn cedar roof on a mid-1700s farmhouse in the midst of a restoration. This home was way out there in Canterbury, which made coming and going a bit laborious but well worth the trip as restoring historic homes is our favorite type of work. The chimney flashing and rain diverter on the front are copper - aesthetically pleasing, evocative of the era while delivering utility and durability.
 Field Architecture
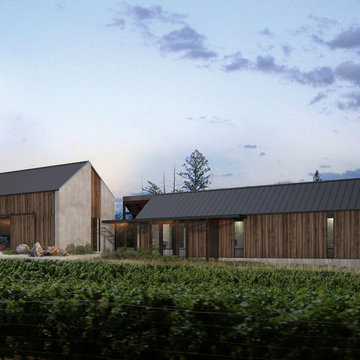
Sentinel stretches across the brow of a winding grade break high above the Napa Valley. This seasonal residence was conceived as an agrarian compound which draws inspiration from its agricultural roots and takes a leap forward in innovative construction and a modern expression of timber and steel craft.
A gently curving gravel drive circuits the lower end of the vineyard, announcing the arrival on the property. The drive slowly straightens to align with the vineyard rows to the North and the long axis of the residential structures to the South. Three gable-end barn forms follow the ordered lines of the vineyard to one side, and on the other, hug the rock-lined edge of the forest. Flanked by main residence and guest residence on either side, the taller, middle barn structure steps back from the forest to form a broad terrace. An elegant trellised colonnade threads through the three buildings, providing shade and dappled light to the terrace – a private place for food and wine to be enjoyed overlooking the magnificent valley below.


 Sterling Brook Custom Homes
Example of a mid-sized arts and crafts gray two-story wood gable roof design in Dallas



Sponsored
Columbus, OH
Free consultation for landscape design!

Peabody Landscape Group
Franklin County's Reliable Landscape Design & Contracting
 Nautilus Architects
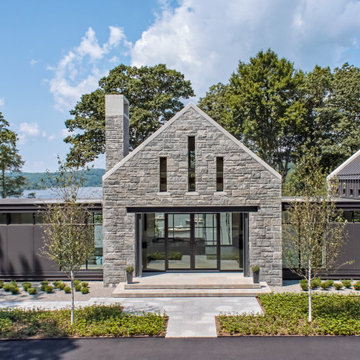
This waterfront home was conceived by the architects as a series of identically scaled, simply articulated gable-roofed elements linked by flat-roofed connectors. From the entrance driveway, the house appears almost as a village of individual granite residences. These two elements – gables and flat roofs – complement each other, establishing a dynamic of light and dark, smooth and rough, grounded and floating.
It was critical to the ultimate success of this building that it be well suited and connected to tits content so that it seems like it could not be anywhere else. The home was positioned to capture this view and, in a way, imbue it with power. We responded to this directive by incorporating large expanses of windows that allow one to literally look through the house from the front yard to the sailboats bobbing on the water at the rear.

 Asher Slaunwhite + Partners
Asher Slaunwhite Architects, Brandywine Development Construction, Megan Gorelick Interiors, Don Pearse Photographers
Large beach style white three-story wood gable roof photo in Philadelphia with a mixed material roof
Large beach style white three-story wood gable roof photo in Philadelphia with a mixed material roof

 Keystone Building Group, Inc.
Example of a large arts and crafts beige two-story mixed siding exterior home design in Charlotte with a hip roof
 Inspired Closets
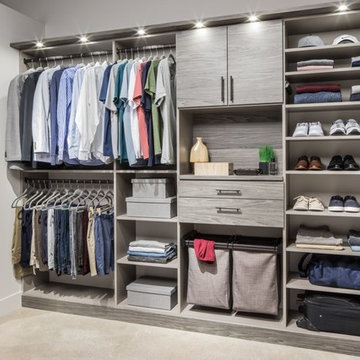
Trendy gender-neutral carpeted and beige floor walk-in closet photo with flat-panel cabinets and gray cabinets



 VB Homes Design, Build, Remodel
Glenn Bashaw
Mid-sized beach style blue three-story mixed siding gable roof photo
Mid-sized beach style blue three-story mixed siding gable roof photo

 K.Penner Construction
This beautiful kitchen was designed and crafted by K.Penner Construction. the white kitchen cabinetry stands proud above the large stove top with an elegant white tile backsplash.
 DK Homes
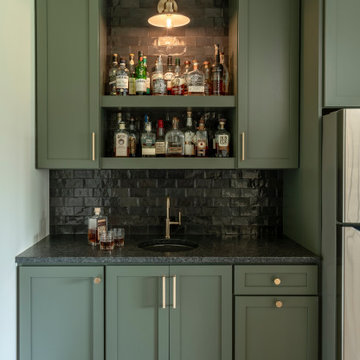
Perched above a scenic lake, this stunning Modern Farmhouse sits on 24 private acres and blends timeless style with modern comfort. The exterior features white board and batten siding, stone accents, and black windows under classic gables.
Inside, enjoy a light-filled open layout with oak flooring, vaulted ceilings, and a designer kitchen with custom cabinetry and a spacious island. The primary suite offers serene views, a spa-like bath, and high-end finishes throughout.
Ideal for entertaining or relaxing, this home offers peaceful seclusion with easy access to nearby amenities—your own private retreat above the lake.
237