
Search results for "Handy gable end" in Home Design Ideas
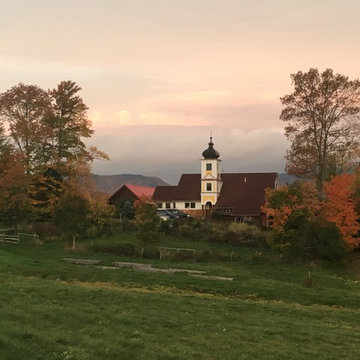
 Bast & Rood Architects
Inspiration for a huge country multicolored two-story mixed siding gable roof remodel in Burlington with a shingle roof
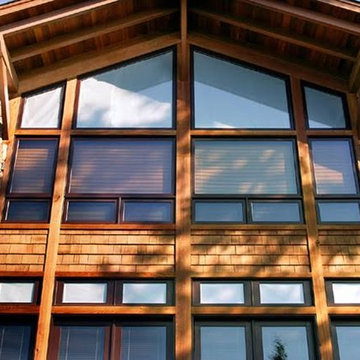

 Jeremy Russell Stone Masonry, LLC.
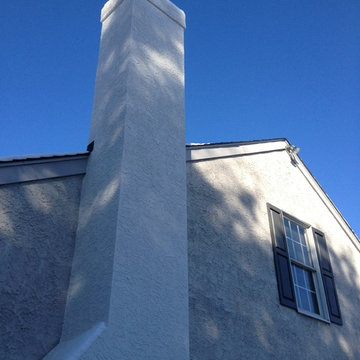
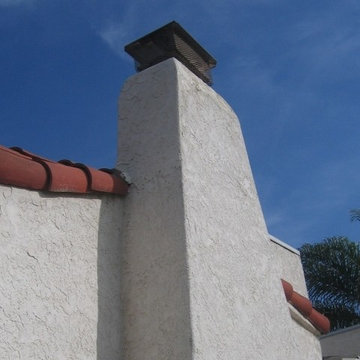
Chimney had several damaged areas so we rewired and stuccoed entire chimney with new wash on top.
Elegant exterior home photo in Philadelphia
Elegant exterior home photo in Philadelphia
Find the right local pro for your project
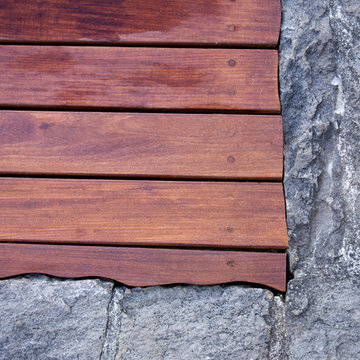

 MSI
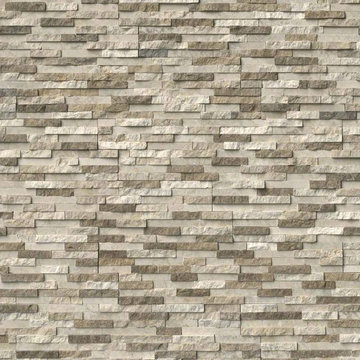
Colorado Canyon Pencil Stacked Stone panels are crafted from fine marble. The warm beiges contrast beautifully with the soft creams, and hints of rust. Use to create stunning architectural features including fireplaces, accent walls, retaining walls, and to clad structures and support beams. Also suitable for interior projects including backsplashes and accent walls.
 Expressions of Nature Inc.
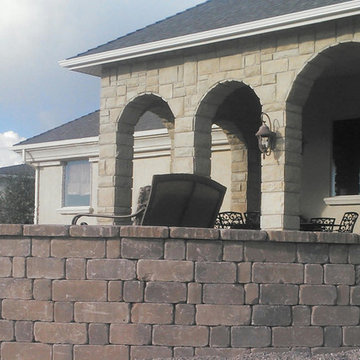
Patio - mid-sized mediterranean backyard stone patio idea with a roof extension
 Amy A. Alper, Architect
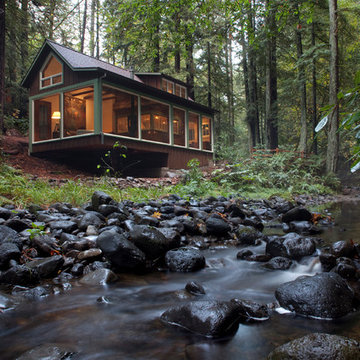
Looking through the new addition to the existing shingle style cottage. Photo: Eric Rorer
Small rustic brown one-story exterior home idea in San Francisco
Small rustic brown one-story exterior home idea in San Francisco

Sponsored
Westerville, OH

Custom Home Works
Franklin County's Award-Winning Design, Build and Remodeling Expert

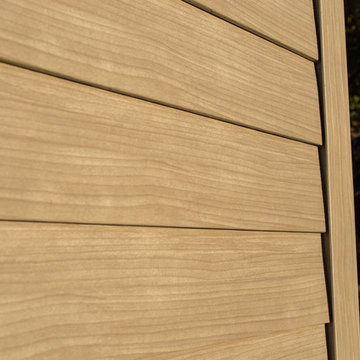
 Quality Edge
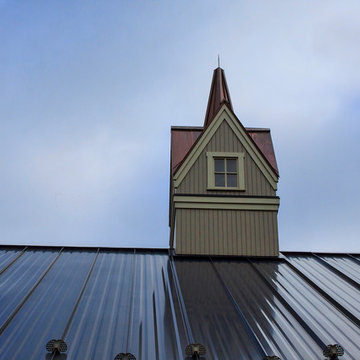
TruCedar Steel Siding shown in Single 6" in Napa Vine.
Example of a beige two-story metal exterior home design in Grand Rapids
Example of a beige two-story metal exterior home design in Grand Rapids

 Premier Construction Services, LLC
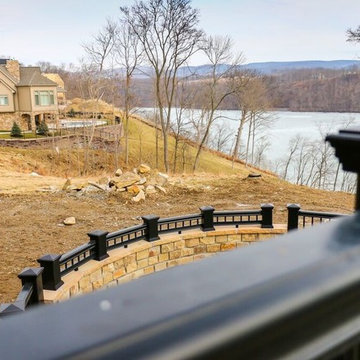
Large transitional gray two-story stone exterior home idea with a clipped gable roof
 Premier Construction Services, LLC
Large transitional gray two-story stone exterior home idea with a clipped gable roof
 SKD Architects
Saari & Forrai Photography
Briarwood II Construction
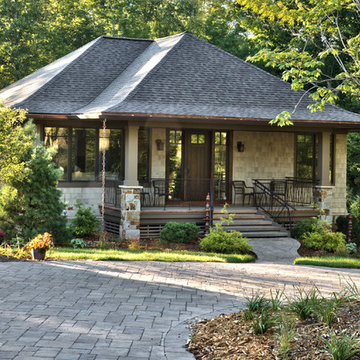
Mid-sized contemporary beige three-story mixed siding gable roof idea in Minneapolis with a shingle roof
Mid-sized contemporary beige three-story mixed siding gable roof idea in Minneapolis with a shingle roof
 CUSTOM MASONRY & FIREPLACE DESIGN INC
Paul Walker - Custom Masonry & Fireplace Design - San Diego California
Mediterranean exterior home idea in San Diego
Mediterranean exterior home idea in San Diego

Sponsored
Columbus, OH

Snider & Metcalf Interior Design, LTD
Leading Interior Designers in Columbus, Ohio & Ponte Vedra, Florida
 Tamalpais Hardwood Floors
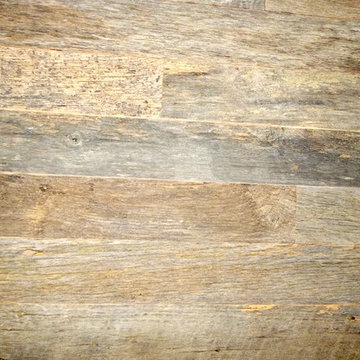
Close up view of reclaimed oak used on office wall.
Mid-sized mountain style freestanding desk dark wood floor study room photo in San Francisco with brown walls and no fireplace
Mid-sized mountain style freestanding desk dark wood floor study room photo in San Francisco with brown walls and no fireplace
 Summit Architects PLLC
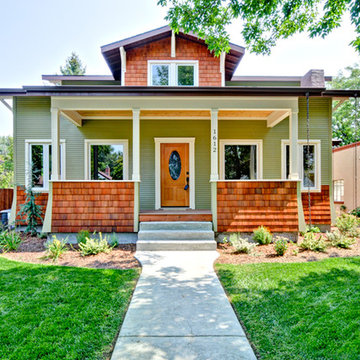
Bungalow rebuild in Boise Idaho.
Mid-sized craftsman green two-story wood gable roof idea in Boise
Mid-sized craftsman green two-story wood gable roof idea in Boise
 Departure l Architecture
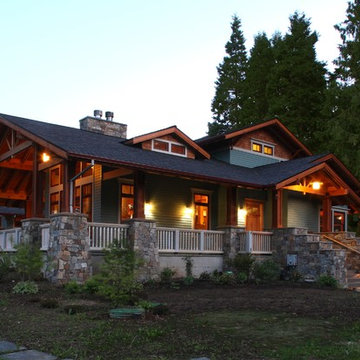
This style inherently gives a warm feeling all over!
Inspiration for a mid-sized craftsman green two-story mixed siding exterior home remodel in Portland
Inspiration for a mid-sized craftsman green two-story mixed siding exterior home remodel in Portland

 Fricke & Company, LLC
Hutzel Imaging
Mid-sized elegant beige two-story brick exterior home photo in Cincinnati with a clipped gable roof
Mid-sized elegant beige two-story brick exterior home photo in Cincinnati with a clipped gable roof

Sponsored
Columbus, OH
Free consultation for landscape design!

Peabody Landscape Group
Columbus' Reliable Landscape Design & Contracting
 Premier Construction Services, LLC
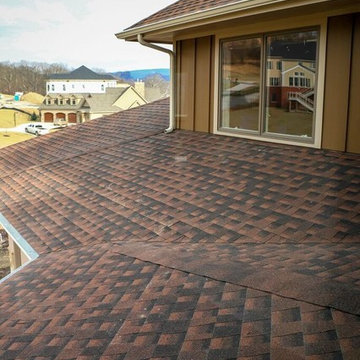
Large transitional gray two-story stone exterior home idea with a clipped gable roof
 Martin Bros. Contracting, Inc.
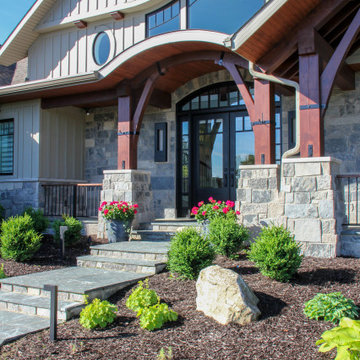
Front elevation of one-of-a-kind, modern, custom built craftsman style home. Home exterior features HardiePanel Smooth vertical siding in Monterey Taupe and Buechel Midnight Castle Rock. Marvin windows in Ebony. Pinnacle Pristine Weathered Wood asphalt roofing shingles and metal roofing with Kynar paint.
General contracting by Martin Bros. Contracting, Inc.; Architecture by Helman Sechrist Architecture; design by Phelps Design Associates; photos by Marie Martin Kinney.
 Visbeen Architects
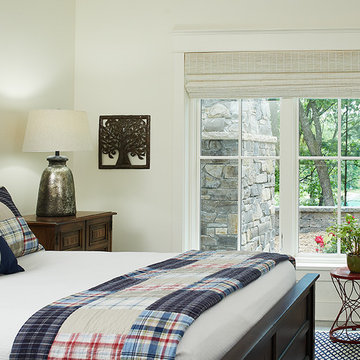
As a cottage, the Ridgecrest was designed to take full advantage of a property rich in natural beauty. Each of the main houses three bedrooms, and all of the entertaining spaces, have large rear facing windows with thick craftsman style casing. A glance at the front motor court reveals a guesthouse above a three-stall garage. Complete with separate entrance, the guesthouse features its own bathroom, kitchen, laundry, living room and bedroom. The columned entry porch of the main house is centered on the floor plan, but is tucked under the left side of the homes large transverse gable. Centered under this gable is a grand staircase connecting the foyer to the lower level corridor. Directly to the rear of the foyer is the living room. With tall windows and a vaulted ceiling. The living rooms stone fireplace has flanking cabinets that anchor an axis that runs through the living and dinning room, ending at the side patio. A large island anchors the open concept kitchen and dining space. On the opposite side of the main level is a private master suite, complete with spacious dressing room and double vanity master bathroom. Buffering the living room from the master bedroom, with a large built-in feature wall, is a private study. Downstairs, rooms are organized off of a linear corridor with one end being terminated by a shared bathroom for the two lower bedrooms and large entertainment spaces.
Photographer: Ashley Avila Photography
Builder: Douglas Sumner Builder, Inc.
Interior Design: Vision Interiors by Visbeen
235