
Search results for "Handy gable end" in Home Design Ideas


 H.G. McCullough Designers
Inspiration for a huge rustic brown two-story stone gable roof remodel in Indianapolis


Find the right local pro for your project
 Nautilus Architects
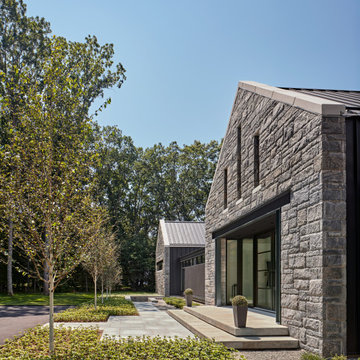
This waterfront home was conceived by the architects as a series of identically scaled, simply articulated gable-roofed elements linked by flat-roofed connectors. From the entrance driveway, the house appears almost as a village of individual granite residences. These two elements – gables and flat roofs – complement each other, establishing a dynamic of light and dark, smooth and rough, grounded and floating.
It was critical to the ultimate success of this building that it be well suited and connected to tits content so that it seems like it could not be anywhere else. The home was positioned to capture this view and, in a way, imbue it with power. We responded to this directive by incorporating large expanses of windows that allow one to literally look through the house from the front yard to the sailboats bobbing on the water at the rear.

 K.Penner Construction
This custom kitchen was crafted by our top quality tradesman at KPenner Construction. Featuring white contemporary cabinets around the dark wood island in the centre of kitchen.

 Van Arbor Homes Corp.
Large trendy beige two-story mixed siding exterior home photo in Calgary with a clipped gable roof





 Visbeen Architects
As a cottage, the Ridgecrest was designed to take full advantage of a property rich in natural beauty. Each of the main houses three bedrooms, and all of the entertaining spaces, have large rear facing windows with thick craftsman style casing. A glance at the front motor court reveals a guesthouse above a three-stall garage. Complete with separate entrance, the guesthouse features its own bathroom, kitchen, laundry, living room and bedroom. The columned entry porch of the main house is centered on the floor plan, but is tucked under the left side of the homes large transverse gable. Centered under this gable is a grand staircase connecting the foyer to the lower level corridor. Directly to the rear of the foyer is the living room. With tall windows and a vaulted ceiling. The living rooms stone fireplace has flanking cabinets that anchor an axis that runs through the living and dinning room, ending at the side patio. A large island anchors the open concept kitchen and dining space. On the opposite side of the main level is a private master suite, complete with spacious dressing room and double vanity master bathroom. Buffering the living room from the master bedroom, with a large built-in feature wall, is a private study. Downstairs, rooms are organized off of a linear corridor with one end being terminated by a shared bathroom for the two lower bedrooms and large entertainment spaces.
Photographer: Ashley Avila Photography
Builder: Douglas Sumner Builder, Inc.
Interior Design: Vision Interiors by Visbeen
 Architecture, etc.
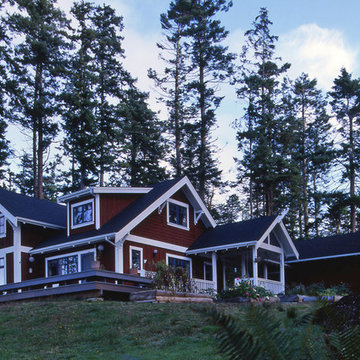
Perched above Puget Sound, this new Scandinavian farmhouse features crossed gable ends, traditional falun red stain, white trim, covered porches & shed dormers. A workshop & garage behind are connected to the back porch by a covered breezeway. Traditional Scandinavian built-in beds allow upstairs rooms to do double duty as both offices & guest rooms. A cook's kitchen in burgeoning with hanging pots & pans, generous pantries, wrap-around display shelves & jam-packed cookbook shelves. Shallow shelves with traditional French doors in the back hall/laundry room allow complete visual access to all things cookery. This retired couple enjoys a busy & active full life in their full-time home by the sea.
photo by David D Livingston

 Bast & Rood Architects
Example of a large cottage multicolored two-story mixed siding gable roof design in Burlington with a shingle roof

 Bellingham Bay Builders
C9 Photography
Large arts and crafts gray three-story vinyl exterior home photo in Seattle with a clipped gable roof
Large arts and crafts gray three-story vinyl exterior home photo in Seattle with a clipped gable roof


 Godwin Construction LLC
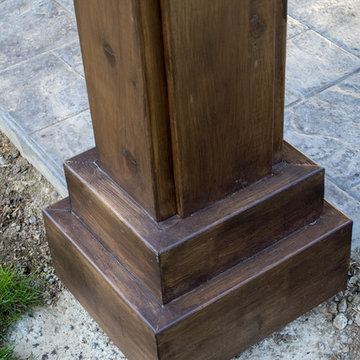
New England field stone fireplace.
Large coastal gray two-story wood gable roof idea in Boston
Large coastal gray two-story wood gable roof idea in Boston



 Lands End Development - Designers & Builders
Example of a huge mountain style brown three-story mixed siding gable roof design in Minneapolis with a shingle roof

 emily lauderback stewart design and renovation
Inspiration for a small craftsman green one-story wood exterior home remodel in Seattle

 Mackin Architects
Farmhouse with attached barn converted to garage, living space, and observatory silo.
Huge cottage white three-story mixed siding gable roof idea in New York
Huge cottage white three-story mixed siding gable roof idea in New York



Sponsored
Columbus, OH
Free consultation for landscape design!

Peabody Landscape Group
Franklin County's Reliable Landscape Design & Contracting



 Montana Timber Products
Siding: Product - ranchwood™. Profile - 1x8 Square Edge Lap (vertical). Texture - Circle Saw. Color - Tackroom Exposure
Garage Door: Product - ranchwood™. Profile - 1x6 Ship Lap (vertical). Texture - Circle Saw. Color - Tackroom Exposure
233