
Search results for "Handy gable end" in Home Design Ideas

 Stanton Homes
This master bath features a his and hers design - with separate vanities and separated shower heads on each end of the shower.
The shower is handicapped accessible with a no curb, roll in design.
Each end of the shower has built-in storage.
Luxury one story home by design build custom home builder Stanton Homes.

 Red House Architects
Scott Braman Photography
Example of an arts and crafts exterior home design in DC Metro
Example of an arts and crafts exterior home design in DC Metro

 Prentiss Balance Wickline Architects
Photographer: Alexander Canaria and Taylor Proctor
Small mountain style light wood floor great room photo in Seattle with white walls and a wood stove
Small mountain style light wood floor great room photo in Seattle with white walls and a wood stove
Find the right local pro for your project

 Atlanta Design & Build
After discussing in depth our clients’ needs and desires for their screened porch area, the decision was made to build a full sunroom. This splendid room far exceeds the initial intent for the space, and they are thrilled.

 Michael L. Bird Architect P.C.
Rustic green wood exterior home idea in Burlington with a clipped gable roof

 Aspen Design Room
The stone and timber construction designed with clean lines and sleek accents make this home the definition of mountain modern design.
Huge rustic gray two-story stone gable roof idea in Denver with a shingle roof
Huge rustic gray two-story stone gable roof idea in Denver with a shingle roof

 Design DCA
A two story white stucco residence with dark aluminum window and door frames, combining a symmetrical traditional massing with clean contemporary detailing. The entry is anchored by a arched double glass door flanked by arched sidelight windows, set beneath a simple stucco surround.

Sponsored
Columbus, OH
Free consultation for landscape design!

Peabody Landscape Group
Franklin County's Reliable Landscape Design & Contracting


 Forest Painting
Inspiration for a mid-sized timeless gray one-story stucco gable roof remodel in Boise with a shingle roof

 Judd Builders
Photo credit: Ryan Theede
Large mountain style back porch idea with decking and a roof extension
Large mountain style back porch idea with decking and a roof extension

 Locati Architects
Cassiopeia Way Residence
Architect: Locati Architects
General Contractor: SBC
Interior Designer: Jane Legasa
Photography: Zakara Photography

 Outdoor Craftsmen, Inc.
Note the one piece screening, provided by Coastal Screening
Large transitional tile screened-in back porch photo in Raleigh with a roof extension
Large transitional tile screened-in back porch photo in Raleigh with a roof extension



Sponsored
Sunbury, OH

J.Holderby - Renovations
Franklin County's Leading General Contractors - 2X Best of Houzz!
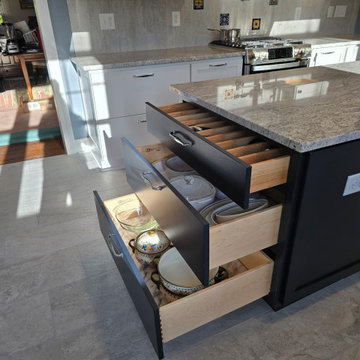
 Designhouse Kitchen and Bath, LLC
Handy three-drawer base cabinet on the end of a kitchen island.
Kitchen pantry - large modern galley ceramic tile and beige floor kitchen pantry idea in Raleigh with an undermount sink, flat-panel cabinets, black cabinets, granite countertops, stainless steel appliances, an island and gray countertops
Kitchen pantry - large modern galley ceramic tile and beige floor kitchen pantry idea in Raleigh with an undermount sink, flat-panel cabinets, black cabinets, granite countertops, stainless steel appliances, an island and gray countertops

 Capital Construction Inc
Rob Spring Photography
Inspiration for a large craftsman detached three-car garage remodel in New York
Inspiration for a large craftsman detached three-car garage remodel in New York

 Conservatory Craftsmen
Sunroom - mid-sized traditional glass sunroom idea in Minneapolis with a glass ceiling

 Hyrum McKay Bates Design, Inc.
Rear of the 'Lausanne' showing the Master Bedroom; Lindsay Salazar Photography
Example of a large transitional white two-story brick gable roof design in Salt Lake City
Example of a large transitional white two-story brick gable roof design in Salt Lake City



 Cuppett Kilpatrick Architecture + Interior Design
Ease facing kitchen and adjacent screened porch. photo by Whit Preston
Cottage exterior home photo in Austin
Cottage exterior home photo in Austin


60