
Search results for "Hang riel" in Home Design Ideas


 TR Design-Build
Photos by Paul Johnson Photography
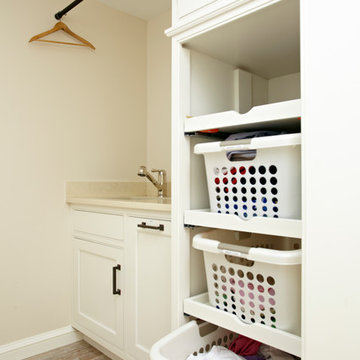
Example of a classic laundry room design in New York
Example of a classic laundry room design in New York
 Blinds.com

A colorful master bedroom in Portland gets brightened up with matte pink walls walls and Signature Blackout Cell Shades from Blinds.com. These shades allow the desired amount of light to come in and out of the room.
Read more at Curbly.com: http://blnds.cm/1FsY2xF
Find the right local pro for your project

 Feldman Architecture, Inc.
Joe Fletcher
Atop a ridge in the Santa Lucia mountains of Carmel, California, an oak tree stands elevated above the fog and wrapped at its base in this ranch retreat. The weekend home’s design grew around the 100-year-old Valley Oak to form a horseshoe-shaped house that gathers ridgeline views of Oak, Madrone, and Redwood groves at its exterior and nestles around the tree at its center. The home’s orientation offers both the shade of the oak canopy in the courtyard and the sun flowing into the great room at the house’s rear façades.
This modern take on a traditional ranch home offers contemporary materials and landscaping to a classic typology. From the main entry in the courtyard, one enters the home’s great room and immediately experiences the dramatic westward views across the 70 foot pool at the house’s rear. In this expansive public area, programmatic needs flow and connect - from the kitchen, whose windows face the courtyard, to the dining room, whose doors slide seamlessly into walls to create an outdoor dining pavilion. The primary circulation axes flank the internal courtyard, anchoring the house to its site and heightening the sense of scale by extending views outward at each of the corridor’s ends. Guest suites, complete with private kitchen and living room, and the garage are housed in auxiliary wings connected to the main house by covered walkways.
Building materials including pre-weathered corrugated steel cladding, buff limestone walls, and large aluminum apertures, and the interior palette of cedar-clad ceilings, oil-rubbed steel, and exposed concrete floors soften the modern aesthetics into a refined but rugged ranch home.
 Shannon Lazic
Shannon Lazic

Inspiration for a mid-sized contemporary gender-neutral light wood floor walk-in closet remodel in Orlando with open cabinets and dark wood cabinets
Inspiration for a mid-sized contemporary gender-neutral light wood floor walk-in closet remodel in Orlando with open cabinets and dark wood cabinets




 Duncan Cabinetry
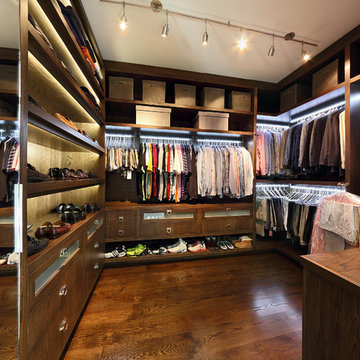
"His closet" with sections for shoes, drawers and hanging cloths. Drawer Hardware custom designed by Duncan Cabinetry.
Photo- www.zoomhome.com
Example of a large trendy men's medium tone wood floor walk-in closet design in Baltimore with medium tone wood cabinets and open cabinets
Example of a large trendy men's medium tone wood floor walk-in closet design in Baltimore with medium tone wood cabinets and open cabinets
 Platinum Homes by Mark Molthan
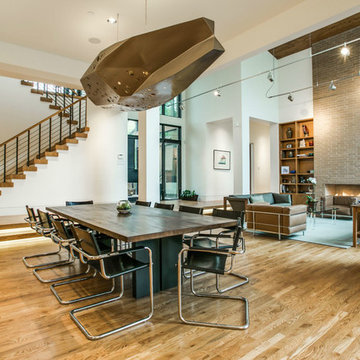
Great room - large contemporary light wood floor great room idea in Dallas with white walls

 Inspired Closets Vermont
A valet rod helps with your morning routine or travel packing, allowing for clothing to hang without wrinkling and in full view.
Mid-sized trendy women's walk-in closet photo in Burlington with open cabinets and gray cabinets
Mid-sized trendy women's walk-in closet photo in Burlington with open cabinets and gray cabinets
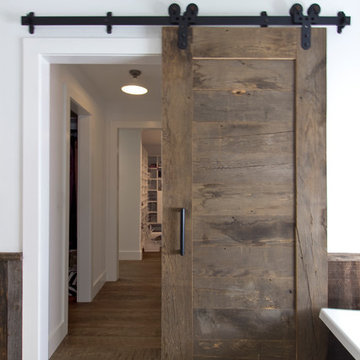
 Bennett Frank McCarthy Architects, Inc.
Bennett Frank McCarthy Architects, Inc.
Closet - modern closet idea in New York
Closet - modern closet idea in New York



 Taylor & Taylor, Inc.
Gold and cream Jerusalem stone create a checkerboard pattern in the foyer. A pedestal table by Ebanista and a deacon's bench from Century Furniture adorn the entry hall.

Sponsored
Columbus, OH

Hope Restoration & General Contracting
Columbus Design-Build, Kitchen & Bath Remodeling, Historic Renovations
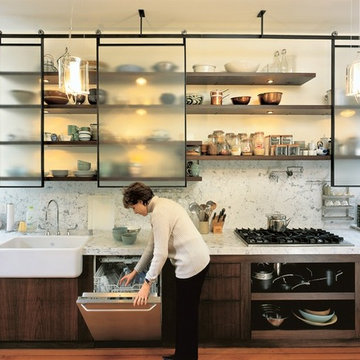


 Closet Factory
Floor-to-ceiling closet system made up of drawers, double-hanging units, shoe shelves and cabinets with clear Lucite doors and diamond shaped door fronts.
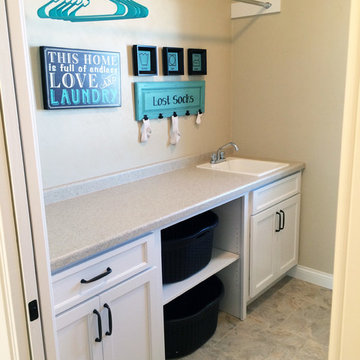
 Cypress Homes, Inc.
Inspiration for a mid-sized contemporary galley dedicated laundry room remodel in Milwaukee with a drop-in sink, shaker cabinets, white cabinets, laminate countertops and a side-by-side washer/dryer

 Yama Architecture
bruce damonte
Example of a large trendy light wood floor kitchen design in San Francisco with flat-panel cabinets, white cabinets, quartz countertops, blue backsplash, cement tile backsplash, stainless steel appliances and an island
Example of a large trendy light wood floor kitchen design in San Francisco with flat-panel cabinets, white cabinets, quartz countertops, blue backsplash, cement tile backsplash, stainless steel appliances and an island

Sponsored
Columbus, OH
Hope Restoration & General Contracting
Columbus Design-Build, Kitchen & Bath Remodeling, Historic Renovations


 Brittany Stiles Design
Built on Frank Sinatra’s estate, this custom home was designed to be a fun and relaxing weekend retreat for our clients who live full time in Orange County. As a second home and playing up the mid-century vibe ubiquitous in the desert, we departed from our clients’ more traditional style to create a modern and unique space with the feel of a boutique hotel. Classic mid-century materials were used for the architectural elements and hard surfaces of the home such as walnut flooring and cabinetry, terrazzo stone and straight set brick walls, while the furnishings are a more eclectic take on modern style. We paid homage to “Old Blue Eyes” by hanging a 6’ tall image of his mug shot in the entry.

 Kerman Morris Architects, LLP
Inspiration for a contemporary formal and open concept light wood floor and beige floor living room remodel in San Francisco with white walls
2